LOCATION LOCATION.....Don't miss this 3 bedroom 2 bath home sitting on 2 acres on a dead end road. Enjoy your privacy while being just minutes from town and amenities. Wrap around porch with a deck off the back. New concrete patio with hot tub included. New roof 2026. Nice entryway/mudroom with large storage/coat closet. Main floor bedroom and mail floor laundry. There is a full bath on each level. Upstairs second bedroom has double closets and the third bedroom is very large. All appliances including washer and dryer stay (not warranted)
Under contract
Price cut: $5K (8/23)
$224,000
25382 N Wolf Rd, Canton, IL 61520
3beds
2,088sqft
Single Family Residence, Residential
Built in 1940
2 Acres Lot
$217,700 Zestimate®
$107/sqft
$-- HOA
What's special
Dead end roadDeck off the backWrap around porchMain floor bedroom
- 78 days
- 567
- 28
Zillow last checked:
Listing updated:
Listed by:
Carla Skaggs Mobile:309-231-8857,
Jim Maloof Realty, Inc.
Source: RMLS Alliance as distributed by MLS GRID,MLS#: PA1268060 Originating MLS: Peoria Area Association of Realtors
Originating MLS: Peoria Area Association of Realtors
Facts & features
Interior
Bedrooms & bathrooms
- Bedrooms: 3
- Bathrooms: 2
- Full bathrooms: 2
Bedroom 1
- Level: Main
- Dimensions: 11ft 6in x 13ft 0in
Bedroom 2
- Level: Upper
- Dimensions: 10ft 7in x 13ft 0in
Bedroom 3
- Level: Upper
- Dimensions: 23ft 0in x 13ft 3in
Other
- Level: Main
- Dimensions: 15ft 5in x 10ft 11in
Additional room
- Description: mudroom/entryway
- Level: Main
- Dimensions: 12ft 9in x 7ft 7in
Kitchen
- Level: Main
- Dimensions: 14ft 2in x 8ft 7in
Laundry
- Level: Main
Living room
- Level: Main
- Dimensions: 29ft 0in x 11ft 7in
Main level
- Area: 1320
Upper level
- Area: 768
Heating
- Propane, Forced Air
Appliances
- Included: Dishwasher, Dryer, Microwave, Range, Refrigerator, Water Softener Rented, Washer, Water Purifier, Gas Water Heater
Features
- Ceiling Fan(s)
- Windows: Window Treatments, Blinds
- Basement: Partial,Unfinished
Interior area
- Total structure area: 2,088
- Total interior livable area: 2,088 sqft
Property
Parking
- Total spaces: 2
- Parking features: Detached
- Garage spaces: 2
- Details: Number Of Garage Remotes: 0
Features
- Levels: Two
- Patio & porch: Deck, Patio, Porch
- Has spa: Yes
- Spa features: Heated, Private
Lot
- Size: 2 Acres
- Dimensions: 2 acres
- Features: Dead End Street, Level
Details
- Additional structures: Shed(s)
- Parcel number: 080726400005
Construction
Type & style
- Home type: SingleFamily
- Property subtype: Single Family Residence, Residential
Materials
- Frame, Brick, Vinyl Siding
- Foundation: Block
- Roof: Shingle
Condition
- New construction: No
- Year built: 1940
Utilities & green energy
- Sewer: Septic Tank
- Water: Private
Community & HOA
Community
- Subdivision: None
Location
- Region: Canton
Financial & listing details
- Price per square foot: $107/sqft
- Tax assessed value: $67,057
- Annual tax amount: $2,417
- Date on market: 7/2/2026
- Cumulative days on market: 73 days
- Road surface type: Gravel, Shared
Estimated market value
$217,700
$207,000 - $229,000
$1,472/mo
Price history
| Date | Event | Price |
|---|---|---|
| 9/7/2026 | Contingent | $224,000$107/sqft |
Source:  RMLS Alliance as distributed by MLS GRID #PA1268060 Report a problem RMLS Alliance as distributed by MLS GRID #PA1268060 Report a problem | ||
| 8/23/2026 | Price change | $224,000-2.2%$107/sqft |
Source: RMLS Alliance as distributed by MLS GRID #PA1268060 Report a problem | ||
| 7/20/2026 | Listed for sale | $229,000$110/sqft |
Source: RMLS Alliance as distributed by MLS GRID #PA1268060 Report a problem | ||
| 7/20/2026 | Contingent | $229,000$110/sqft |
Source: RMLS Alliance as distributed by MLS GRID #PA1268060 Report a problem | ||
| 7/18/2026 | Price change | $229,000-8%$110/sqft |
Source: RMLS Alliance as distributed by MLS GRID #PA1268060 Report a problem | ||
| 7/2/2026 | Price change | $249,000-7.4%$119/sqft |
Source: RMLS Alliance as distributed by MLS GRID #PA1268060 Report a problem | ||
| 5/12/2026 | Listed for sale | $269,000+377.5%$129/sqft |
Source: Owner Report a problem | ||
| 12/7/2007 | Sold | $56,333$27/sqft |
Source: Public Record Report a problem | ||
Public tax history
| Year | Property taxes | Tax assessment |
|---|---|---|
| 2024 | $988 +3.6% | $22,330 +13.5% |
| 2023 | $953 +5.5% | $19,670 +4.5% |
| 2022 | $903 | $18,830 +4% |
| 2021 | -- | $18,100 +3.4% |
| 2020 | $852 | $17,500 -1.6% |
| 2019 | -- | $17,780 +1.9% |
| 2018 | $839 | $17,440 |
| 2017 | $839 +5.3% | $17,440 +3.6% |
| 2016 | $797 +0.3% | $16,840 |
| 2015 | $795 | $16,840 +2.6% |
| 2013 | $795 | $16,410 +2.5% |
| 2012 | -- | $16,010 |
| 2011 | -- | $16,010 -5.1% |
| 2008 | -- | $16,870 |
Find assessor info on the county website
Monthly payment
Est. payment
Payment breakdown
Explore the cost of this home by adjusting the details. Changes won't be saved.Climate risks
Neighborhood: 61520
Nearby schools
Schools provided by the listing agent
- High: Canton
Source: RMLS Alliance as distributed by MLS GRID. This data may not be complete. We recommend contacting the local school district to confirm school assignments for this home.
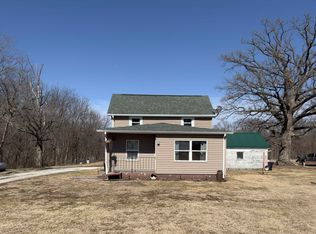
Similar homes
- $209,9003 bd3 ba1.6k sqft1267 E Locust St, Canton, IL 61520For Sale
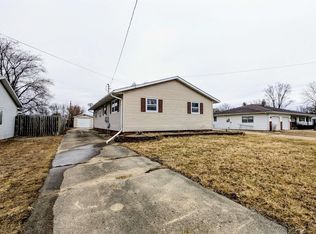
 MLS ID #PA1269962, Daisy Bouillon, Sunflower Real Estate Group, LLC. RMLS Alliance as distributed by MLS GRID
 - $150,0003 bd2 ba1.4k sqft27413 N State Highway 97, Canton, IL 61520For Sale
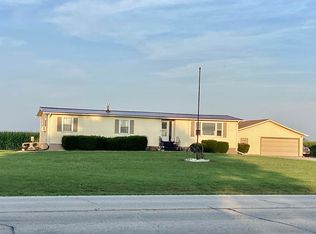 MLS ID #PA1268575, Carla Skaggs, Jim Maloof Realty, Inc.. RMLS Alliance as distributed by MLS GRID
 - $--4 bd2 ba1.9k sqft1063 E Chestnut St, Canton, IL 61520Auction
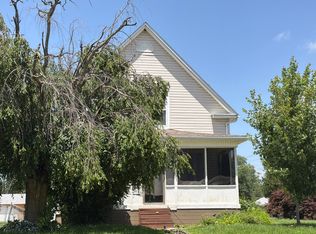 Auction.com 1
 - $239,9004 bd3 ba1.8k sqft15 Gettysburg Dr, Canton, IL 61520For Sale
 MLS ID #PA1269251, Lisa M Gardner, Jim Maloof Realty, Inc.. RMLS Alliance as distributed by MLS GRID
 - $154,9003 bd1 ba1.8k sqft23411 N Arapahoe Dr, Cuba, IL 61427For SaleMLS ID #PA1270063, Samantha J Braden, Rhoades Real Estate & Land Auc. RMLS Alliance as distributed by MLS GRID
- $180,0005 bd2 ba2.4k sqft107 E Olive St, Canton, IL 61520For SaleMLS ID #PA1268946, Stephanie Ruey, Jim Maloof Realty, Inc.. RMLS Alliance as distributed by MLS GRID
- $125,0003 bd3 ba1.5k sqft436 W Locust St, Canton, IL 61520For SaleMLS ID #PA1267980, Stephanie Ruey, Jim Maloof Realty, Inc.. RMLS Alliance as distributed by MLS GRID
- $130,0004 bd2 ba1.5k sqft873 E Chestnut St, Canton, IL 61520For SaleMLS ID #PA1270109, Sherri D Delost, Jim Maloof Realty, Inc.. RMLS Alliance as distributed by MLS GRID
- $224,0003 bd2 ba2.4k sqft715 N Moran Rd, Trivoli, IL 61569For SaleMLS ID #PA1269685, Eileen A Huber, Jim Maloof Realty, Inc.. RMLS Alliance as distributed by MLS GRID
- $184,0002 bd2 ba1.9k sqft27812 N Karrick Rd, Glasford, IL 61533For SaleMLS ID #PA1268190, Pam J Mason, Century 21 Lincoln National Re. RMLS Alliance as distributed by MLS GRID
- $295,0003 bd3 ba1.3k sqft16279 E Cherokee Rd, Cuba, IL 61427For SaleMLS ID #PA1268806, Adam J Merrick, Adam Merrick Real Estate. RMLS Alliance as distributed by MLS GRID
- $182,5002 bd2 ba1.2k sqft330 N Sycamore Ter, Canton, IL 61520For SaleMLS ID #PA1269989, Michelle L Campbell, Jim Maloof Realty, Inc.. RMLS Alliance as distributed by MLS GRID
- $139,5003 bd1 ba1k sqft551 Royal Ct, Canton, IL 61520For SaleMLS ID #PA1267857, Harriett Ellis, Gorsuch Realty & Auction. RMLS Alliance as distributed by MLS GRID
- $220,0004 bd2 ba1.9k sqft1205 S Main St, Lewistown, IL 61542For SaleMLS ID #PA1265969, Traci R Miller, Gorsuch Realty & Auction. RMLS Alliance as distributed by MLS GRID
- $115,0003 bd1 ba1.1k sqft637 S 2nd Ave, Canton, IL 61520For SaleMLS ID #PA1268794, Stephanie Ruey, Jim Maloof Realty, Inc.. RMLS Alliance as distributed by MLS GRID
- $176,9003 bd2 ba1.2k sqft13658 N Manito Rd, Manito, IL 61546For SaleMLS ID #PA1268528, Terry E Graff, Freedom Realty. RMLS Alliance as distributed by MLS GRID
- $179,0003 bd2 ba1.7k sqft524 W Euclid Ave, Lewistown, IL 61542For SaleMLS ID #PA1266915, Robert Whitsitt, Rhoades Real Estate & Land Auc. RMLS Alliance as distributed by MLS GRID
- $199,0004 bd2 ba2.4k sqft402 S Main St, Avon, IL 61415For SaleMLS ID #CA1045522, Kori Jensen, CENTURY 21 Tucker Swanson. RMLS Alliance as distributed by MLS GRID
- $139,0003 bd1 ba1.3k sqft35 W Beech St, Canton, IL 61520For SaleMLS ID #PA1266529, Heather McAdams, Gorsuch Realty & Auction. RMLS Alliance as distributed by MLS GRID
- $124,9003 bd1 ba1.2k sqft835 N 9th Ave, Canton, IL 61520For SaleMLS ID #PA1266568, Seth Wright, Rhoades Real Estate & Land Auc. RMLS Alliance as distributed by MLS GRID
