Welcome to this beautifully upgraded single-story home in the desirable gated community of Broadmoor. Offering 3 bedrooms, 2 remodeled bathrooms, and an inviting indoor-outdoor floor plan, this residence combines timeless style with everyday comfort. A charming private courtyard creates a warm first impression and leads into a light-filled interior featuring vaulted ceilings, wood flooring, plantation shutters, dual-pane windows, and neutral finishes throughout. The spacious living and dining room is centered around a cozy fireplace and opens to a tranquil interior atrium, creating the perfect setting for relaxing or entertaining. The remodeled kitchen is both functional and elegant, showcasing granite countertops, soft-close cabinetry, stainless steel appliances, and a large picture window overlooking the atrium, filling the space with natural light. The generous primary suite serves as a private retreat with a remodeled en-suite bath featuring a custom vanity, marble flooring, a walk-in shower, and a spacious walk-in closet. The additional bedrooms offer flexibility for family, guests, or a home office, while the remodeled hall bathroom also features a walk-in shower and updated finishes. Enjoy seamless outdoor living with both an oversized front patio and a spacious rear patio that opens directly to the lush community greenbelt, providing a peaceful extension of the home's living space. Additional amenities include an attached two-car garage with direct kitchen access, abundant guest parking, and access to the community pool and spa. Ideally located near Alta Vista Country Club, Placentia-Linda Hospital, shopping, dining, parks, and major commuter routes, this exceptional home offers the perfect blend of comfort, convenience, and low-maintenance living in one of the area's most desirable gated communities.
For sale
Listed by: First Team Real Estate • Steven Vartanian • Contact: 714-390-0671
$900,000
1228 Woodside Dr, Placentia, CA 92870
3beds
1,482sqft
Single Family Residence
Built in 1973
4,636 Square Feet Lot
$905,500 Zestimate®
$607/sqft
$400/mo HOA
What's special
- 4 days |
- 705 |
- 21 |
Zillow last checked:
Listing updated:
Listed by:
Steven Vartanian DRE #00961752 714-390-0671,
First Team Real Estate
Source: CRMLS,MLS#: PW26163638 Originating MLS: California Regional MLS
Originating MLS: California Regional MLSFacts & features
Interior
Bedrooms & bathrooms
- Bedrooms: 3
- Bathrooms: 2
- 3/4 bathrooms: 2
- Main level bathrooms: 2
- Main level bedrooms: 3
Rooms
- Room types: Atrium, Bedroom, Entry/Foyer, Kitchen, Living Room, Primary Bathroom, Primary Bedroom, Other, Dining Room
Primary bedroom
- Features: Main Level Primary
Bedroom
- Features: Bedroom on Main Level
Bedroom
- Features: All Bedrooms Down
Bathroom
- Features: Dual Sinks, Remodeled, Separate Shower, Upgraded, Walk-In Shower
Kitchen
- Features: Granite Counters, Remodeled, Self-closing Drawers, Updated Kitchen
Other
- Features: Walk-In Closet(s)
Heating
- Forced Air
Cooling
- Central Air
Appliances
- Included: Dishwasher, Electric Range, Disposal, Microwave
- Laundry: In Garage
Features
- Built-in Features, Cathedral Ceiling(s), Separate/Formal Dining Room, Granite Counters, Open Floorplan, Recessed Lighting, All Bedrooms Down, Atrium, Bedroom on Main Level, Main Level Primary, Walk-In Closet(s)
- Flooring: See Remarks, Wood
- Windows: Double Pane Windows, Plantation Shutters
- Has fireplace: Yes
- Fireplace features: Living Room
- Common walls with other units/homes: 1 Common Wall,End Unit
Interior area
- Total interior livable area: 1,482 sqft
Property
Parking
- Total spaces: 2
- Parking features: Direct Access, Garage
- Attached garage spaces: 2
Features
- Levels: One
- Stories: 1
- Entry location: 1
- Patio & porch: Patio, See Remarks
- Exterior features: Rain Gutters
- Pool features: Association
- Has spa: Yes
- Spa features: Association
- Has view: Yes
- View description: Park/Greenbelt
Lot
- Size: 4,636 Square Feet
Details
- Parcel number: 34028344
- Special conditions: Standard
Construction
Type & style
- Home type: SingleFamily
- Architectural style: Patio Home
- Property subtype: Single Family Residence
- Attached to another structure: Yes
Condition
- Updated/Remodeled
- New construction: No
- Year built: 1973
Utilities & green energy
- Sewer: Public Sewer
- Water: Public
Community & HOA
Community
- Features: Street Lights, Sidewalks, Gated
- Security: Gated Community
- Subdivision: Broadmore
HOA
- Has HOA: Yes
- Amenities included: Pool, Spa/Hot Tub
- HOA fee: $400 monthly
- HOA name: Broadmoor
- HOA phone: 714-779-1300
Location
- Region: Placentia
Financial & listing details
- Price per square foot: $607/sqft
- Tax assessed value: $168,843
- Annual tax amount: $2,754
- Date on market: 8/11/2026
- Cumulative days on market: 4 days
- Listing terms: Cash,Cash to New Loan,Conventional,FHA,VA Loan
Estimated market value
$905,500
$860,000 - $951,000
$4,064/mo
Price history
| Date | Event | Price |
|---|---|---|
| 8/11/2026 | Listed for sale | $900,000+33.3%$607/sqft |
Source:  CRMLS #PW26163638 Report a problem CRMLS #PW26163638 Report a problem | ||
| 3/25/2020 | Sold | $675,000+98.5%$455/sqft |
Source: Public Record Report a problem | ||
| 2/7/2012 | Sold | $340,000-2.6%$229/sqft |
Source: Public Record Report a problem | ||
| 12/14/2011 | Listed for sale | $349,000+88.6%$235/sqft |
Source: Tarbell, Realtors, L.H. #S682080 Report a problem | ||
| 9/14/1993 | Sold | $185,000$125/sqft |
Source: Public Record Report a problem | ||
Public tax history
| Year | Property taxes | Tax assessment |
|---|---|---|
| 2025 | $2,754 +3.8% | $168,843 +2% |
| 2024 | $2,652 +3.4% | $165,533 +2% |
| 2023 | $2,564 +3.3% | $162,288 +2% |
| 2022 | $2,482 +4% | $159,106 +2% |
| 2021 | $2,387 -73.7% | $155,987 -51.8% |
| 2020 | $9,067 +113.2% | $323,520 +2% |
| 2019 | $4,253 +4.3% | $317,177 +2% |
| 2018 | $4,078 +3.1% | $310,958 +2% |
| 2017 | $3,955 | $304,861 +2% |
| 2016 | $3,955 +2% | $298,884 +1.5% |
| 2015 | $3,877 +4.2% | $294,395 +2% |
| 2014 | $3,721 | $288,629 +0.5% |
| 2013 | -- | $287,325 +417.6% |
| 2012 | -- | $55,506 +2% |
| 2011 | -- | $54,418 +0.8% |
| 2010 | -- | $54,012 -0.2% |
| 2009 | -- | $54,141 +2% |
| 2008 | -- | $53,080 +2% |
| 2007 | -- | $52,040 +2% |
| 2006 | -- | $51,020 +2% |
| 2005 | -- | $50,020 +2% |
| 2004 | -- | $49,040 +1.9% |
| 2003 | -- | $48,142 +2% |
| 2002 | -- | $47,199 +2% |
| 2001 | $670 +2.4% | $46,274 +2% |
| 2000 | $654 | $45,367 |
Find assessor info on the county website
Monthly payment
Est. payment
Payment breakdown
Explore the cost of this home by adjusting the details. Changes won't be saved.Climate risks
Neighborhood: 92870
Nearby schools
GreatSchools rating
- 8/10Charles Wagner Elementary SchoolGrades: K-6Distance: 0.7 mi
- 9/10Col. J. K. Tuffree Middle SchoolGrades: 7-8Distance: 1.6 mi
- 9/10El Dorado High SchoolGrades: 9-12Distance: 0.9 mi
Schools provided by the listing agent
- Elementary: Wagner
- Middle: Tuffree
- High: El Dorado
Source: CRMLS. This data may not be complete. We recommend contacting the local school district to confirm school assignments for this home.
- $807,5002 bd2 ba1.2k sqft1232 Woodside Dr, Placentia, CA 92870Sold
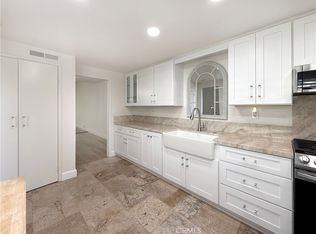
- $1,077,5003 bd2 ba1.6k sqft1224 Woodside Dr, Placentia, CA 92870Off Market
- $1,033,6003 bd2 ba1.6k sqft1236 Woodside Dr, Placentia, CA 92870Off Market
- $797,1002 bd2 ba1.2k sqft1220 Woodside Dr, Placentia, CA 92870Off Market
- $1,007,1003 bd2 ba1.4k sqft1216 Woodside Dr, Placentia, CA 92870Off Market
- $986,3003 bd2 ba1.4k sqft1232 Moro Cir, Placentia, CA 92870Off Market
- $1,058,2003 bd2 ba1.6k sqft1225 Woodside Dr, Placentia, CA 92870Off Market
- $855,0002 bd2 ba1.2k sqft1221 Woodside Dr, Placentia, CA 92870Off Market
A local agent can set up tours, give advice and negotiate with sellers.
Similar homes
- $925,0003 bd2 ba1.4k sqft1260 Tiburon St, Placentia, CA 92870For Sale
 MLS ID #PW26133781, Donna Dostalik, RE/MAX Unlimited Real Estate. CRMLS
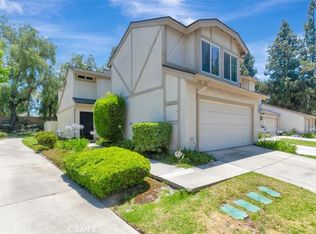
 - $899,0003 bd3 ba1.7k sqft1718 Truman Cir, Placentia, CA 92870For Sale
 MLS ID #PW26122684, Jackie D' Andrea, BHHS CA Properties. CRMLS
 - $1,099,0003 bd3 ba1.6k sqft825 Gutmann Ln, Placentia, CA 92870For Sale
 MLS ID #PW26166453, Nathan Allen, Crane Real Estate. CRMLS
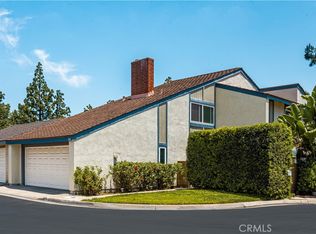
 - $869,0004 bd3 ba2k sqft306 Los Padres Ln, Placentia, CA 92870For Sale
 MLS ID #PW26096511, Cambria Unger, First Team Real Estate. CRMLS
 - $999,9003 bd2 ba1.5k sqft1171 Curie Ln, Placentia, CA 92870For SaleMLS ID #OC26109066, Dan Jey, Realty One Group West. CRMLS
- $840,0003 bd3 ba1.6k sqft5504 E Vista Del Rio, Anaheim, CA 92807For SaleMLS ID #PW26168716, Qierre McGlory, Keller Williams. CRMLS
- $889,0003 bd3 ba1.9k sqft2241 Vista Del Sol, Fullerton, CA 92831For SaleMLS ID #PW26102569, Ginger Vanier, Century 21 Affiliated. CRMLS
- $885,0003 bd2 ba1.5k sqft6035 Bonfair Ave, Lakewood, CA 90712For SaleMLS ID #SB26175139, Larry Medler, Vista Sotheby’s International Realty. CRMLS
- $830,0003 bd3 ba1.6k sqft5536 E Vista Del Este, Anaheim, CA 92807For SaleMLS ID #PW26156682, Jodi Mikkelson, Freedom First Properties. CRMLS
- $1,199,0003 bd3 ba1.9k sqft21470 Via La Naranja, Yorba Linda, CA 92886For SaleMLS ID #PW26174309, Edith Israel, Coldwell Banker Realty. CRMLS
- $1,100,0003 bd2 ba1.7k sqft1040 El Mirador Dr, Fullerton, CA 92835For SaleMLS ID #PW26163273, Darryl Jones, ERA North Orange County. CRMLS
- $899,0003 bd2 ba1.6k sqft3508 Arbor Rd, Lakewood, CA 90712For SaleMLS ID #DW26157722, Andy Castaneda, Synergy Real Estate. CRMLS
- $899,0003 bd2 ba1.1k sqft3124 W Graciosa Ln, Anaheim, CA 92804For SaleMLS ID #PW26160316, Lily Nguyen, Winland Realty & Mortgage, Inc. CRMLS
- $1,039,0003 bd2 ba1.3k sqft1231 N Dolores St, Anaheim, CA 92807For SaleMLS ID #PW26134801, Denise Tash, First Team Real Estate. CRMLS
- $1,349,0003 bd2 ba1.7k sqft17390 Golden Maple Ln, Yorba Linda, CA 92886For SaleMLS ID #IG26159368, Mark Menconi, Menconi & Associates Inc.. CRMLS
- $860,0003 bd3 ba1.5k sqft18006 Arroyo Ln, Chino Hills, CA 91709For SaleMLS ID #PW26165257, Amber Smyser, Seven Gables Real Estate. CRMLS
- $925,0002 bd3 ba1.5k sqft1225 Grand View Dr, Chino Hills, CA 91709For SaleMLS ID #OC26106870, Nick Binesh, Binesh Realty. CRMLS
- $979,0003 bd3 ba1.5k sqft835 S Shanada Ct, Anaheim, CA 92807For SaleMLS ID #PW26159418, Scott Minshall, Keller Williams Realty. CRMLS
- $918,0003 bd3 ba1.7k sqft650 Wakefield Ct Unit 103, Long Beach, CA 90803For SaleMLS ID #PW26174985, Chris Italiano, Coldwell Banker Realty. CRMLS
- $1,250,0004 bd2 ba1.9k sqft1544 E Riverview Ave, Orange, CA 92865For SaleMLS ID #PW26172772, Tracey Marcyan, Caliber Real Estate Group. CRMLS
Local buyer's agents are ready to help
