Welcome to the "Land of Gracious Living" with this rare, single-story Yorba Linda compound, perfectly situated at the end of a quiet cul-de-sac on a large flat lot. Rebuilt in 2001, the property has been masterfully engineered to blend a high-octane automotive lifestyle with luxury multi-generational living. The 3,334-square-foot main residence is bathed in natural light. The open interior features premium travertine flooring throughout and elegant French doors that create a seamless flow to the outdoor spaces. There’s a bedroom that is a dedicated home office space with built-in cabinets. The expansive primary suite serves as a private sanctuary, boasting its own independent climate control, a cozy gas fireplace, a wet bar with a mini-fridge, and a rare dual "his-and-hers" bathroom setup with two walk-in closets and soaking tub. For the automotive enthusiast, there is an attached 3-car garage plus for your prized collection, the estate features a massive, detached pull-through RV/car barn workshop, a separate boat barn with an integrated storage room, and a secure, gated side driveway with a covered carport and sprawling trailer parking. Maximizing the estate’s versatility, are two ADU’s with separate entrances, perfect for extended family, guests, or significant rental income. This includes a generous 750-square-foot 2-bedroom apartment and a private 250-square-foot studio apartment. Fully owned solar panels and a whole-house fan ensure incredible energy efficiency. The resort-style yard features a sparkling swimming pool and spa, gazebo, built-in BBQ island, and mature fruit trees. As an added bonus, this horse property features a 2-stall setup just three doors from the 90-acre Lakebed wilderness trails and a short ride to the public equestrian center.
Under contract
Listed by: Triple Crown Real Estate • Sharon Kaak • Contact: 714-606-7136
Price cut: $200K (9/4)
$3,200,000
5821 Blueberry St, Yorba Linda, CA 92886
8beds
4,334sqft
Single Family Residence
Built in 2001
0.6 Acres Lot
$-- Zestimate®
$738/sqft
$-- HOA
What's special
- 219 days
- 426
- 20
Zillow last checked:
Listing updated:
Listed by:
Sharon Kaak DRE #01337639 714-606-7136,
Triple Crown Real Estate
Source: CRMLS,MLS#: PW26051229 Originating MLS: California Regional MLS
Facts & features
Interior
Bedrooms & bathrooms
- Bedrooms: 8
- Bathrooms: 6
- Full bathrooms: 2
- 3/4 bathrooms: 3
- 1/2 bathrooms: 1
- Main level bathrooms: 5
- Main level bedrooms: 6
Rooms
- Room types: Bedroom, Den, Entry/Foyer, Guest Quarters, Kitchen, Laundry, Living Room, Primary Bedroom, Office, Other
Primary bedroom
- Features: Main Level Primary
Bedroom
- Features: Bedroom on Main Level
Bathroom
- Features: Bathroom Exhaust Fan, Bathtub, Closet, Enclosed Toilet, Full Bath on Main Level, Granite Counters, Jetted Tub, Separate Shower, Walk-In Shower
Kitchen
- Features: Granite Counters
Other
- Features: Walk-In Closet(s)
Heating
- Central, Forced Air, Fireplace(s), Natural Gas
Cooling
- Central Air
Appliances
- Included: Built-In Range, Dishwasher, Disposal, Gas Range, Refrigerator, Water Softener, Tankless Water Heater, Water Heater
- Laundry: Washer Hookup, Inside, Laundry Room
Features
- Wet Bar, Breakfast Bar, Cathedral Ceiling(s), Granite Counters, Stone Counters, Recessed Lighting, Bedroom on Main Level, Main Level Primary, Primary Suite, Walk-In Closet(s)
- Flooring: Stone
- Windows: Double Pane Windows
- Has fireplace: Yes
- Fireplace features: Gas, Living Room, Primary Bedroom
- Common walls with other units/homes: No Common Walls
Interior area
- Total interior livable area: 4,334 sqft
Video & virtual tour
Property
Parking
- Total spaces: 17
- Parking features: Asphalt, Boat, Concrete, Carport, Detached Carport, Direct Access, Driveway Level, Driveway, Garage Faces Front, Garage, Garage Door Opener, Oversized, Paved, Private, Pull-through, RV Garage, RV Gated, RV Access/Parking, Workshop in Garage
- Attached garage spaces: 5
- Carport spaces: 2
- Covered spaces: 7
- Uncovered spaces: 10
Accessibility
- Accessibility features: No Stairs, Accessible Approach with Ramp
Features
- Levels: One
- Stories: 1
- Entry location: front
- Patio & porch: Rear Porch, Covered, Front Porch
- Has private pool: Yes
- Pool features: Fenced, Gunite, In Ground, Permits, Private
- Has spa: Yes
- Spa features: Gunite, Heated, Permits, Private
- Fencing: Block,Chain Link
- Has view: Yes
- View description: Neighborhood
Lot
- Size: 0.6 Acres
- Features: Back Yard, Cul-De-Sac, Front Yard, Horse Property, Irregular Lot, Sprinkler System, Street Level, Yard
Details
- Additional structures: Second Garage, Guest House Detached, Gazebo, Storage, Workshop, Corral(s)
- Parcel number: 34351119
- Special conditions: Standard,Trust
- Horses can be raised: Yes
- Horse amenities: Riding Trail
Construction
Type & style
- Home type: SingleFamily
- Architectural style: Contemporary,Ranch,Traditional
- Property subtype: Single Family Residence
Materials
- Stucco
- Foundation: Slab
- Roof: Concrete
Condition
- Updated/Remodeled
- New construction: No
- Year built: 2001
Utilities & green energy
- Electric: 220 Volts Other, Electricity - On Property, See Remarks
- Sewer: Sewer Tap Paid
- Water: Public
- Utilities for property: Electricity Connected, Natural Gas Connected, Phone Connected, Sewer Connected, Water Connected
Green energy
- Energy generation: Solar
Community & HOA
Community
- Features: Hiking, Horse Trails, Suburban
- Security: Carbon Monoxide Detector(s), Security Gate, Smoke Detector(s)
Location
- Region: Yorba Linda
Financial & listing details
- Price per square foot: $738/sqft
- Tax assessed value: $1,857,114
- Date on market: 3/18/2026
- Cumulative days on market: 219 days
- Listing terms: Cash to New Loan,Conventional,1031 Exchange
- Road surface type: Paved
Estimated market value
Not available
Estimated sales range
Not available
$7,618/mo
Price history
| Date | Event | Price |
|---|---|---|
| 9/29/2026 | Contingent | $3,200,000$738/sqft |
Source:  CRMLS #PW26051229 Report a problem | ||
| 9/4/2026 | Price change | $3,200,000-5.9%$738/sqft |
Source: CRMLS #PW26051229 Report a problem | ||
| 7/17/2026 | Price change | $3,400,000-2.9%$784/sqft |
Source: CRMLS #PW26051229 Report a problem | ||
| 3/18/2026 | Listed for sale | $3,500,000+744.4%$808/sqft |
Source: CRMLS #PW26051229 Report a problem | ||
| 1/20/1999 | Sold | $414,500$96/sqft |
Source: Public Record Report a problem | ||
Public tax history
| Year | Property taxes | Tax assessment |
|---|---|---|
| 2026 | -- | $1,857,114 +2% |
| 2025 | $19,968 +2.1% | $1,820,700 +130.8% |
| 2024 | $19,564 +123.4% | $788,762 +2% |
| 2023 | $8,758 +0.9% | $773,297 +2% |
| 2022 | $8,677 +1.8% | $758,135 +2% |
| 2021 | $8,522 +1.1% | $743,270 +1% |
| 2020 | $8,425 | $735,649 +2% |
| 2019 | $8,425 +3.6% | $721,225 +2% |
| 2018 | $8,130 +2.9% | $707,084 +2% |
| 2017 | $7,897 | $693,220 +2% |
| 2016 | $7,897 +2.1% | $679,628 +1.5% |
| 2015 | $7,737 +4.3% | $669,420 +2% |
| 2014 | $7,415 | $656,307 +0.5% |
| 2013 | -- | $653,341 +2% |
| 2012 | -- | $640,531 +2% |
| 2011 | -- | $627,972 +0.8% |
| 2010 | -- | $623,279 -0.2% |
| 2009 | -- | $624,761 +2% |
| 2008 | -- | $612,511 +2% |
| 2007 | -- | $600,501 +2% |
| 2006 | -- | $588,727 +16.6% |
| 2005 | -- | $505,077 -3.3% |
| 2004 | -- | $522,124 +10.7% |
| 2003 | -- | $471,467 +2% |
| 2002 | -- | $462,223 -3.8% |
| 2001 | $4,722 +7.1% | $480,411 +13.6% |
| 2000 | $4,409 | $422,790 |
Find assessor info on the county website
Monthly payment
Est. payment
Payment breakdown
Explore the cost of this home by adjusting the details. Changes won't be saved.Climate risks
Neighborhood: 92886
Nearby schools
Schools provided by the listing agent
- Elementary: Linda Vista
- Middle: Yorba Linda
- High: Esperanza
Source: CRMLS. This data may not be complete. We recommend contacting the local school district to confirm school assignments for this home.
Similar homes
- $2,850,0005 bd8 ba4k sqft4465 San Antonio Rd, Yorba Linda, CA 92886For Sale
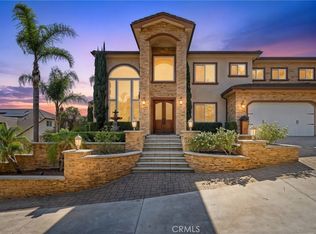 MLS ID #OC26206495, Kellie Martinez, Redfin. CRMLS
- $2,200,0005 bd4 ba3k sqft6032 Ohio St, Yorba Linda, CA 92886For Sale
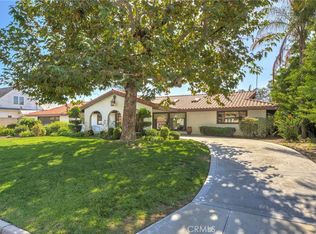 MLS ID #PW26197784, Kevin LaVallee, Fathom Realty Group Inc.. CRMLS
- $3,127,0005 bd5 ba4.8k sqft4890 Green Crest Dr, Yorba Linda, CA 92887For Sale
 MLS ID #PW26141836, Raquel Premo, Circa Properties, Inc.. CRMLS
- $2,598,0005 bd5 ba4.8k sqft17218 Blue Spruce Ln, Yorba Linda, CA 92886For Sale
 MLS ID #PW26192473, Heather Moran, BHHS CA Properties. CRMLS
Local buyer's agents are ready to help
