Skip main navigation
Sold for $190,000
Street View
  • $190,000

    2539 Deep Creek Rd, Bowman, GA 30624

    4beds
    2baths
    2,016sqft
    MobileManufactured
    Built in 1997
    5 Acres Lot
    $239,100 Zestimate®
    $94/sqft
    $1,267 Estimated rent

    Home value

    $239,100

    $213,000 - $265,000

    $1,267/mo

    Zestimate® history
    Loading
    Loading...

    Owner options

    List your home for rent

    $1,267/mo

    Rent Zestimate®

    Find your next renter with Zillow Rental Manager. Plus, with online applications, you can quickly screen prospective tenants – for free.

    Learn more

    $1,267/mo

    Rent Zestimate®

    Refinance and save

    $1,256/mo

    Est. payment

    Refinancing to a lower rate could help reduce your monthly payments and save thousands over the life of the loan.

    See today's rates

    $1,256/mo

    Est. payment

    Explore your selling options

    Work with a Zillow partner agent

    Leverage their expertise and Zillow's premium Showcase listings to get your home seen by more buyers.

    Get started

    List with your own agent

    Get your home in front of millions of buyers by listing it on Zillow.

    Learn how to do it

    Sell it yourself

    Take full control of how buyers see your home on Zillow by listing For Sale by Owner (FSBO).

    List your home

    What's special

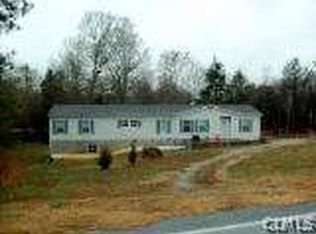
    1997 Homes of Legend doublewide mobile home on two tracts of land for a total of 5.9 acres in Elbert County. Previous owner had started restoration of the home and it has the makings of something nice. Needs finished. Sold AS IS - no mobile home title. Prequal or proof of funds required with offer. Earnest money must be certified check or money order to Coldwell Banker Fort Realty or seller's attorney : Ellis, Painter, Ratterree & Bart LLP.

    Facts & features

    Interior

    Bedrooms & bathrooms
    • Bedrooms: 4
    • Bathrooms: 2
    Heating
    • Other
    Cooling
    • Central
    Features
    • Has fireplace: Yes
    Interior area
    • Total interior livable area: 2,016 sqft

    Property

    Parking
    • Parking features: Garage - Detached
    Features
    • Exterior features: Other
    Lot
    • Size: 5 Acres
    Details
    • Parcel number: 013120D

    Construction

    Type & style
    • Home type: MobileManufactured
    Materials
    • steel
    • Foundation: Piers
    • Roof: Asphalt
    Condition
    • Year built: 1997

    Community & HOA

    Location
    • Region: Bowman

    Financial & listing details

    • Price per square foot: $94/sqft
    • Tax assessed value: $52,537
    • Annual tax amount: $492

    Price history

    DateEventPrice
    10/5/2023Sold$190,000-5%$94/sqft
    Source: Public Record Report a problem
    8/9/2023Pending sale$200,000$99/sqft
    Source: GAMLS #10186548 Report a problem
    7/30/2023Listed for sale$200,000+26285.2%$99/sqft
    Source: GAMLS #10186548 Report a problem
    3/14/2013Sold$758-97.8%
    Source: Public Record Report a problem
    6/1/2012Sold$35,000+0.3%$17/sqft
    Source: Public Record Report a problem
    4/10/2012Listed for sale$34,900+38.5%$17/sqft
    Source: Coldwell Banker Fort Realty #03213806 Report a problem
    1/3/2012Sold$25,200$13/sqft
    Source: Public Record Report a problem

    Public tax history

    YearProperty taxesTax assessment
    2025$492 +5.3%$21,015 +7.6%
    2024$467 +11.2%$19,524
    2023$420 +58.6%$19,524 +49.6%
    2022$265 -0.1%$13,047
    2021$265 -17.4%$13,047 -2.5%
    2020$321 $13,376
    2019$321 -10.1%$13,376
    2018$357 +0.5%$13,376 +10.3%
    2017$356 $12,122
    2016$356 $12,122 0%
    2015-- $12,123
    2014-- $12,123 -6.6%
    2013-- $12,984
    2012-- --
    2011-- --
    2010-- --
    2009-- --
    Find assessor info on the county website

    Neighborhood: 30624

    Nearby schools

    GreatSchools rating
    Schools provided by the listing agent
    • Elementary: BOWMAN
    • Middle: ELBERT CO
    • High: ELBERT CO

    Source: The MLS. This data may not be complete. We recommend contacting the local school district to confirm school assignments for this home.