Stunning newly remodeled 2 story 3 bed/1.5 bath home featuring an attached 2 car garage and a finished basement. Fully renovated kitchen with a breakfast bar, separate dining room, quality cabinetry, granite countertops, luxury vinyl flooring, and new stainless steel appliances. Bathrooms have been completely remodeled with new vanities and updated fixtures. All bedrooms are spacious, including a large primary bedroom with a walk-in closet. The entire home has been freshly painted and features all new luxury vinyl flooring throughout, along with new doors for all rooms and closets. The finished basement provides an office, recreational/play areas, a large storage area, and a laundry room. Enjoy the large 26x14 family room with wood-burning fireplace. Epoxy-finished attached 2 car garage with an extended driveway that fits 4+ vehicles. Major updates include newer energy efficient windows and AC system (approx. 4 years), new siding (2024), and new gutters and new roof (2026). The home sits on a spacious front yard with mature trees and features a renovated deck overlooking a fenced backyard. Located in the highly regarded New Lenox School District (210) with very low taxes ($4141. for 2025). Minutes from I-80 and 355, close to the New Lenox Metra station, shopping, Parks and trails.
Active
$419,900
2539 Dougall Rd, Joliet, IL 60433
3beds
1,650sqft
Single Family Residence
Built in 1967
-- sqft lot
$-- Zestimate®
$254/sqft
$-- HOA
What's special
Wood-burning fireplaceFinished basementFully renovated kitchenFreshly paintedNewer energy efficient windowsBreakfast barSeparate dining room
- 8 days
- 182
- 12
Zillow last checked:
Listing updated:
Listed by:
Murugesu Sivaparan 630-446-0395,
HomeSmart Realty Group
Source: MRED as distributed by MLS GRID,MLS#: 12777218
Facts & features
Interior
Bedrooms & bathrooms
- Bedrooms: 3
- Bathrooms: 2
- Full bathrooms: 1
- 1/2 bathrooms: 1
Rooms
- Room types: Recreation Room, Office
Primary bedroom
- Features: Flooring (Luxury Vinyl)
- Level: Second
- Area: 192 Square Feet
- Dimensions: 16X12
Bedroom 2
- Features: Flooring (Luxury Vinyl)
- Level: Second
- Area: 176 Square Feet
- Dimensions: 16X11
Bedroom 3
- Features: Flooring (Luxury Vinyl)
- Level: Second
- Area: 154 Square Feet
- Dimensions: 14X11
Dining room
- Features: Flooring (Luxury Vinyl)
- Level: Main
- Area: 108 Square Feet
- Dimensions: 12X9
Family room
- Features: Flooring (Luxury Vinyl)
- Level: Main
- Area: 364 Square Feet
- Dimensions: 26X14
Kitchen
- Features: Kitchen (Eating Area-Breakfast Bar, Pantry-Closet, Granite Counters, Updated Kitchen), Flooring (Luxury Vinyl)
- Level: Main
- Area: 171 Square Feet
- Dimensions: 19X9
Laundry
- Level: Basement
- Area: 220 Square Feet
- Dimensions: 20X11
Office
- Features: Flooring (Luxury Vinyl)
- Level: Basement
- Area: 120 Square Feet
- Dimensions: 12X10
Recreation room
- Features: Flooring (Luxury Vinyl)
- Level: Basement
- Area: 297 Square Feet
- Dimensions: 27X11
Heating
- Natural Gas
Cooling
- Central Air
Appliances
- Included: Range, Microwave, Dishwasher, Refrigerator, Stainless Steel Appliance(s), Gas Cooktop
- Laundry: Gas Dryer Hookup
Features
- Walk-In Closet(s), Granite Counters, Separate Dining Room
- Windows: Drapes, Blinds, ENERGY STAR Qualified Windows
- Basement: Finished,Full
- Number of fireplaces: 1
- Fireplace features: Wood Burning, Family Room
Interior area
- Total structure area: 0
- Total interior livable area: 1,650 sqft
Property
Parking
- Total spaces: 6
- Parking features: Yes, Attached, Driveway, Garage
- Attached garage spaces: 2
- Has uncovered spaces: Yes
Accessibility
- Accessibility features: No Disability Access
Features
- Stories: 2
- Patio & porch: Deck
- Fencing: Fenced
Lot
- Dimensions: 170x76x177x54
- Features: Mature Trees
Details
- Parcel number: 1508073050180000
- Special conditions: None
Construction
Type & style
- Home type: SingleFamily
- Property subtype: Single Family Residence
Materials
- Vinyl Siding
Condition
- New construction: No
- Year built: 1967
- Major remodel year: 2026
Utilities & green energy
- Sewer: Community Sewer
- Water: Shared Well
Community & HOA
Community
- Subdivision: Cherry Hill
HOA
- Services included: None
Location
- Region: Joliet
Financial & listing details
- Price per square foot: $254/sqft
- Tax assessed value: $152,973
- Annual tax amount: $4,141
- Date on market: 10/6/2026
- Ownership: Fee Simple
Estimated market value
Not available
Estimated sales range
Not available
Not available
Price history
| Date | Event | Price |
|---|---|---|
| 10/6/2026 | Listed for sale | $419,900+285.2%$254/sqft |
Source:  MRED as distributed by MLS GRID #12777218 Report a problem MRED as distributed by MLS GRID #12777218 Report a problem | ||
| 9/8/2022 | Listing removed | -- |
Source: Zillow Rental Manager Report a problem | ||
| 8/18/2022 | Listed for rent | $2,000+6.7%$1/sqft |
Source: Zillow Rental Manager Report a problem | ||
| 3/24/2021 | Listing removed | -- |
Source: Owner Report a problem | ||
| 7/23/2019 | Listing removed | $1,875$1/sqft |
Source: Owner Report a problem | ||
| 7/22/2019 | Price change | $1,875-2.6%$1/sqft |
Source: Owner Report a problem | ||
| 7/11/2019 | Listed for rent | $1,925$1/sqft |
Source: Owner Report a problem | ||
| 3/29/2019 | Sold | $109,001$66/sqft |
Source: Public Record Report a problem | ||
Public tax history
| Year | Property taxes | Tax assessment |
|---|---|---|
| 2024 | $3,990 +3.4% | $50,991 +9.7% |
| 2023 | $3,857 +8% | $46,483 +8.6% |
| 2022 | $3,572 +5% | $42,821 +6.3% |
| 2021 | $3,403 +2.7% | $40,272 -42.1% |
| 2020 | $3,313 -30.4% | $69,544 +3.2% |
| 2019 | $4,757 +2.9% | $67,388 +3.6% |
| 2018 | $4,625 +5.8% | $65,066 +3% |
| 2017 | $4,371 +11.6% | $63,195 +2.7% |
| 2016 | $3,918 -1.5% | $61,504 +3.3% |
| 2015 | $3,978 | $59,568 +1.2% |
| 2014 | $3,978 +2.2% | $58,833 -1.3% |
| 2013 | $3,894 +5% | $59,626 -5.5% |
| 2012 | $3,710 +7% | $63,096 -5.5% |
| 2011 | $3,466 -15.4% | $66,768 -5% |
| 2010 | $4,094 +32.6% | $70,282 -2.5% |
| 2009 | $3,089 +2.2% | $72,085 |
| 2008 | $3,021 | $72,085 +3.5% |
| 2007 | -- | $69,648 +10% |
| 2006 | $3,201 -11.7% | $63,316 +9.5% |
| 2005 | $3,626 +7.6% | $57,823 +8% |
| 2004 | $3,369 +3.7% | $53,540 +8% |
| 2003 | $3,250 +1.2% | $49,574 |
| 2002 | $3,212 +11.7% | $49,574 +9% |
| 2001 | $2,876 +10.2% | $45,481 +3.1% |
| 2000 | $2,610 | $44,095 |
Find assessor info on the county website
Monthly payment
Est. payment
Payment breakdown
Explore the cost of this home by adjusting the details. Changes won't be saved.Climate risks
Neighborhood: 60433
Nearby schools
Schools provided by the listing agent
- High: Lincoln-Way West High School
- District: 122
Source: MRED as distributed by MLS GRID. This data may not be complete. We recommend contacting the local school district to confirm school assignments for this home.
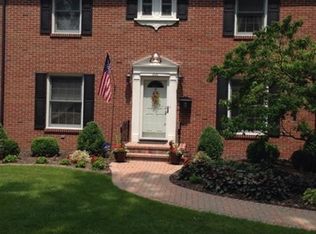
Similar homes
- $425,0003 bd3 ba1.9k sqft15911 S Codo Dr, Homer Glen, IL 60491Active
 MLS ID #12736197, Chris Grano, Keller Williams Infinity. MRED as distributed by MLS GRID
 - $459,9003 bd2 ba1.1k sqft1043 Walter St, Lemont, IL 60439New
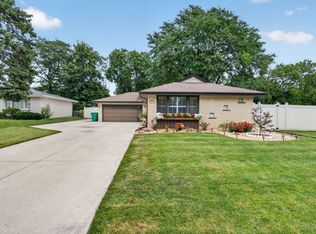 MLS ID #12784991, Tim Sherry, Crosstown Realtors, Inc.. MRED as distributed by MLS GRID
 - $424,7003 bd2 ba1.8k sqft16400 Sherwood Dr, Orland Park, IL 60462Active
 MLS ID #12763463, Neil Gates, Chase Real Estate LLC. MRED as distributed by MLS GRID
 - $369,9003 bd2 ba1.8k sqft2018 Jackson Branch Dr, New Lenox, IL 60451Active
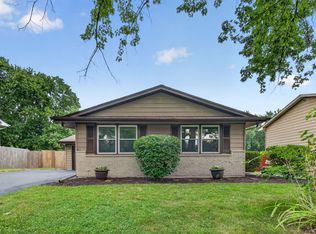 MLS ID #12760031, Kelsey Domina, Crosstown Realtors, Inc.. MRED as distributed by MLS GRID
