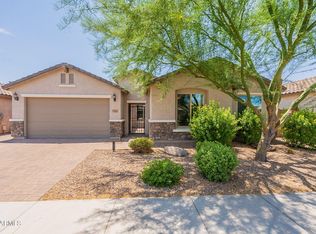
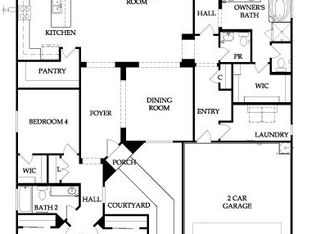
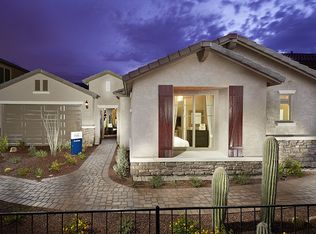
Ideally situated on a corner view lot backing to common area & directly across from a charming park. A welcoming pavered courtyard with wrought iron gate sets the tone for the beautifully upgraded interior, featuring warm wood-look tile flooring & plantation shutters throughout. The gourmet kitchen has a gas cooktop, granite countertops, and convenient pull-out cabinet shelves, all opening seamlessly to the spacious great room and dining area--perfect for entertaining. The owner's suite includes a generous walk-in closet, dual sinks, and separate tub and shower. Step outside to a resort-style backyard with travertine, heated geometric pool and oversized spa, built-in BBQ, and Ramada with power. Close to hiking, dining, shopping, and major employers like TSMC, USAA, HonorHealth, plus Norterra and Halo Vista with easy I-17 & Loop 303 access.
Sold for $685,000
Zillow last checked:
Listing updated:
Bought with:
John Hawk, SA672519000
Success Property Brokers
Source: ARMLS,MLS#: 7039216
Price history
| Date | Event | Price |
|---|---|---|
| 9/29/2026 | Listing removed | $3,685$2/sqft |
Source: Zillow Rentals Report a problem | ||
| 9/21/2026 | Price change | $3,685-2.6%$2/sqft |
Source: Zillow Rentals Report a problem | ||
| 9/11/2026 | Price change | $3,785-1.7%$2/sqft |
Source: Zillow Rentals Report a problem | ||
| 8/20/2026 | Price change | $3,850-3.4%$2/sqft |
Source: Zillow Rentals Report a problem | ||
| 8/12/2026 | Price change | $3,985-4.8%$2/sqft |
Source: Zillow Rentals Report a problem | ||
| 8/6/2026 | Listed for rent | $4,185$2/sqft |
Source: Zillow Rentals Report a problem | ||
| 8/3/2026 | Sold | $685,000-2.1%$285/sqft |
Source:  ARMLS #7039216 Report a problem ARMLS #7039216 Report a problem | ||
| 7/9/2026 | Pending sale | $699,900$291/sqft |
Source: ARMLS #7039216 Report a problem | ||
| 6/25/2026 | Price change | $699,900-4.1%$291/sqft |
Source: ARMLS #7039216 Report a problem | ||
| 6/13/2026 | Listed for sale | $729,900+32.7%$303/sqft |
Source: ARMLS #7039216 Report a problem | ||
| 2/25/2021 | Sold | $550,000+36.6%$229/sqft |
Source: ARMLS #6182378 Report a problem | ||
| 9/17/2015 | Sold | $402,627$167/sqft |
Source: Public Record Report a problem | ||
Get a cash offer in 3 minutes
Find out how much your home could sell for in as little as 3 minutes with a no-obligation cash offer.
Estimated market value
$688,500
