Modern One-Story Condo with 3 Parking Spaces & Private Courtyard. Tired of searching for a parking space after a long day? Say goodbye to the hassle of street parking or shared carports! This beautifully remodeled, modern one-story end-unit condo offers 3 parking spaces—a 2-car garage plus 1 additional permitted parking space outside the garage. Step inside and discover a stylish, move-in-ready home featuring a bright, open-concept floor
plan with no carpet. The beautifully remodeled kitchen is a chef’s delight, showcasing sleek quartz countertops, ample cabinetry, a freestanding stove, stainless-steel dishwasher, new sink and faucet, and a new range hood. The inviting living area provides a comfortable space to relax and entertain, while large French doors open to your own private courtyard, creating the perfect setting for morning coffee, outdoor dining, or evening relaxation.
The tranquil bedrooms feature brand-new laminate flooring, generous closet space, and brand-new double-pane windows that bring in abundant natural light. The beautifully remodeled bathroom features stylish fixtures, a modern mirror, and a glass-enclosed shower.
Property Highlights: *Modern, fully remodeled one-story end-unit condo with no unit above *3 parking spaces: 2-car garage with excellent storage space + 1 permitted parking space outside the garage *2 bedrooms and 1 beautifully remodeled bathroom *New laminate and tile flooring throughout — No carpet *Remodeled open-concept kitchen with sleek quartz countertops *New GE freestanding stove, newer stainless-steel dishwasher, new kitchen sink, faucet, and range hood *Remodeled bathroom with stylish mirror and glass shower door *Newer central A/C and heating system *Freshly painted throughout *Brand-new double-pane windows *Convenient laundry area in the garage *Large French doors leading to a private courtyard *End unit with only one shared wall *Main structure’s roof replaced in 2025 *Community pool and clubhouse *Melrose Elementary School, Valadez Middle School Academy, and Valencia High School, with current Great Schools ratings of approximately 8/10, 6/10, and 9/10, respectively. (School assignments and availability should be independently verified with the district.) *Convenient access to the 91 and 57 freeways, Cal State Fullerton, Sam’s Club, shopping, dining, and more.
Come see it and fall in love!
For sale
Listed by: Pinnacle Real Estate Group • ARTHUR HUANG • Contact: 626-833-1085
$578,000
1045 Buccaneer Dr, Placentia, CA 92870
2beds
864sqft
Condominium
Built in 1972
-- sqft lot
$578,000 Zestimate®
$669/sqft
$350/mo HOA
What's special
- 2 days |
- 96 |
- 6 |
Zillow last checked:
Listing updated:
Listed by:
ARTHUR HUANG DRE #01856494 626-833-1085,
Pinnacle Real Estate Group
Source: CRMLS,MLS#: WS26177688 Originating MLS: California Regional MLS
Originating MLS: California Regional MLSFacts & features
Interior
Bedrooms & bathrooms
- Bedrooms: 2
- Bathrooms: 1
- Full bathrooms: 1
- Main level bathrooms: 1
- Main level bedrooms: 2
Rooms
- Room types: Bedroom, Kitchen, Laundry, Living Room
Bedroom
- Features: All Bedrooms Down
Bedroom
- Features: Bedroom on Main Level
Bathroom
- Features: Bathtub, Full Bath on Main Level, Quartz Counters, Remodeled, Tub Shower
Kitchen
- Features: Quartz Counters, Remodeled, Self-closing Drawers, Updated Kitchen
Heating
- Central
Cooling
- Central Air
Appliances
- Included: Dishwasher, Electric Range, Disposal, Range Hood
- Laundry: In Garage
Features
- Eat-in Kitchen, All Bedrooms Down, Bedroom on Main Level
- Flooring: Laminate, Tile
- Windows: Double Pane Windows
- Has fireplace: No
- Fireplace features: None
- Common walls with other units/homes: 1 Common Wall
Interior area
- Total interior livable area: 864 sqft
Property
Parking
- Total spaces: 3
- Parking features: Garage, Garage Door Opener, Permit Required, Garage Faces Rear
- Attached garage spaces: 2
- Uncovered spaces: 1
Accessibility
- Accessibility features: Parking
Features
- Levels: One
- Stories: 1
- Entry location: Front Door
- Pool features: Community, Association
- Fencing: Brick,Grapestake,Wood
- Has view: Yes
- View description: Courtyard
Lot
- Size: 1,764 Square Feet
Details
- Parcel number: 34403411
- Special conditions: Standard
Construction
Type & style
- Home type: Condo
- Property subtype: Condominium
- Attached to another structure: Yes
Materials
- Roof: Composition
Condition
- Turnkey
- New construction: No
- Year built: 1972
Utilities & green energy
- Sewer: Public Sewer
- Water: Public
- Utilities for property: Natural Gas Not Available, Sewer Connected
Community & HOA
Community
- Features: Sidewalks, Pool
- Security: Carbon Monoxide Detector(s), Smoke Detector(s)
- Subdivision: Saddleback Gardens
HOA
- Has HOA: Yes
- Amenities included: Clubhouse, Maintenance Front Yard, Pool
- HOA fee: $350 monthly
- HOA name: Saddleback Gardens Associations
- HOA phone: 714-395-5245
Location
- Region: Placentia
Financial & listing details
- Price per square foot: $669/sqft
- Tax assessed value: $185,765
- Annual tax amount: $2,912
- Date on market: 8/13/2026
- Cumulative days on market: 2 days
- Listing terms: Cash to New Loan,1031 Exchange
Estimated market value
$578,000
$549,000 - $607,000
$2,882/mo
Price history
| Date | Event | Price |
|---|---|---|
| 8/13/2026 | Listed for sale | $578,000+298.6%$669/sqft |
Source:  CRMLS #WS26177688 Report a problem CRMLS #WS26177688 Report a problem | ||
| 9/28/2010 | Sold | $145,000-42%$168/sqft |
Source: Public Record Report a problem | ||
| 5/28/2004 | Sold | $250,000+30.9%$289/sqft |
Source: Public Record Report a problem | ||
| 9/2/2003 | Sold | $191,000+55.3%$221/sqft |
Source: Public Record Report a problem | ||
| 5/25/2001 | Sold | $123,000$142/sqft |
Source: Public Record Report a problem | ||
Public tax history
| Year | Property taxes | Tax assessment |
|---|---|---|
| 2025 | $2,912 +3.6% | $185,765 +2% |
| 2024 | $2,812 +3% | $182,123 +2% |
| 2023 | $2,731 +2.8% | $178,552 +2% |
| 2022 | $2,655 +3.6% | $175,051 +2% |
| 2021 | $2,563 -0.2% | $171,619 +1% |
| 2020 | $2,569 | $169,860 +2% |
| 2019 | $2,569 +4.6% | $166,530 +2% |
| 2018 | $2,457 +3.3% | $163,265 +2% |
| 2017 | $2,379 | $160,064 +2% |
| 2016 | $2,379 +1.9% | $156,926 +1.5% |
| 2015 | $2,334 +4.1% | $154,569 +2% |
| 2014 | $2,242 | $151,542 +4.5% |
| 2013 | -- | $145,000 |
| 2012 | -- | $145,000 |
| 2011 | -- | $145,000 +1.4% |
| 2010 | -- | $143,000 |
| 2009 | -- | $143,000 -53.3% |
| 2008 | -- | $306,000 |
| 2007 | -- | $306,000 +2% |
| 2006 | -- | $300,000 +20% |
| 2005 | -- | $249,900 +30.8% |
| 2004 | -- | $191,000 +49.3% |
| 2003 | -- | $127,969 +2% |
| 2002 | -- | $125,460 +152.4% |
| 2001 | $704 +2.4% | $49,708 +2% |
| 2000 | $688 | $48,734 |
Find assessor info on the county website
Monthly payment
Est. payment
Payment breakdown
Explore the cost of this home by adjusting the details. Changes won't be saved.Climate risks
Neighborhood: 92870
Nearby schools
GreatSchools rating
- 8/10Melrose Elementary SchoolGrades: K-5Distance: 0.6 mi
- 6/10Valadez Middle School AcademyGrades: 6-8Distance: 0.8 mi
- 9/10Valencia High SchoolGrades: 9-12Distance: 1.8 mi
Schools provided by the listing agent
- High: Valencia
Source: CRMLS. This data may not be complete. We recommend contacting the local school district to confirm school assignments for this home.
- $650,6003 bd2 ba1k sqft1041 Buccaneer Dr, Placentia, CA 92870Off Market
- $627,0003 bd2 ba1k sqft1037 Buccaneer Dr, Placentia, CA 92870Off Market

- $638,6003 bd2 ba1k sqft1033 Buccaneer Dr, Placentia, CA 92870Off Market
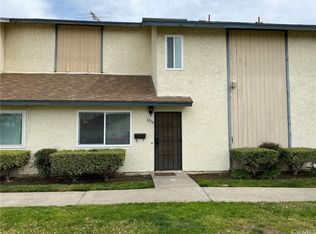
- $572,1003 bd2 ba1k sqft1029 Buccaneer Dr, Placentia, CA 92870Off Market

- $528,2772 bd1 ba804 sqft933 Easton St, Placentia, CA 92870Off Market
- $609,7003 bd2 ba1k sqft1025 Buccaneer Dr, Placentia, CA 92870Off Market
- $1,274,9002 bd1 ba3.2k sqft925 Easton St, Placentia, CA 92870Off Market
- $642,7003 bd2 ba1k sqft953 Eastwind Dr, Placentia, CA 92870Off Market
A local agent can set up tours, give advice and negotiate with sellers.
Similar homes
- $649,0002 bd2 ba1.2k sqft2041 Orchard Dr #17, Placentia, CA 92870For Sale
 MLS ID #PW26178003, Denise Tash, First Team Real Estate. CRMLS
 - $559,9002 bd1 ba864 sqft1013 Seaview Cir, Placentia, CA 92870For Sale
 MLS ID #CV26090829, Don San Angelo, RE/MAX TIME REALTY. CRMLS
 - $516,9002 bd1 ba853 sqft1251 Manchester Ave #41, Placentia, CA 92870For Sale
 MLS ID #PW26173660, Michael Rogers, Seven Gables Real Estate. CRMLS
 - $540,0003 bd2 ba1k sqft212 S Kraemer Blvd Unit 2005, Placentia, CA 92870For Sale
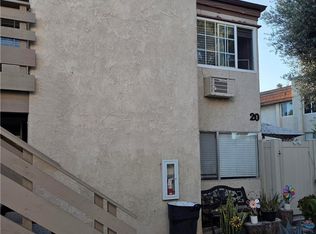 MLS ID #OC26160682, Benito Juarez, Pointe Mark Realty. CRMLS
 - $535,0003 bd2 ba1k sqft212 S Kraemer Blvd Unit 411, Placentia, CA 92870For SaleMLS ID #OC26163231, Marc Raine, Redfin. CRMLS
- $555,0002 bd2 ba885 sqft1530 E Spruce St #I, Placentia, CA 92870For SaleMLS ID #PW26170836, Rick Cavender, Lexis Realty. CRMLS
- $525,0002 bd2 ba988 sqft1196 S Citron St, Anaheim, CA 92805For SaleMLS ID #WS26176758, MARIO MARRUFO, MARIO MARRUFO BROKER. CRMLS
- $599,0002 bd2 ba774 sqft111 S Lakeview Ave, Placentia, CA 92870For SaleMLS ID #PW26153290, Tessie Moore, Brix Realty Group. CRMLS
- $549,0002 bd2 ba753 sqft101 S Lakeview Ave #101E, Placentia, CA 92870For SaleMLS ID #OC26133433, Kelly Elder, Seven Gables Real Estate. CRMLS
- $600,0002 bd2 ba910 sqft1549 E Spruce St #A, Placentia, CA 92870For SaleMLS ID #PW26143736, Agnes De Torres, Ferragamo Real Estate. CRMLS
- $489,0002 bd2 ba929 sqft212 S Kraemer Blvd, Placentia, CA 92870For SaleMLS ID #WS26142811, DIANA LUO, AMDJ Realty, Inc.. CRMLS
- $580,0002 bd2 ba917 sqft1500 Spruce St Unit D, Placentia, CA 92870For SaleMLS ID #SB26128320, Derek Hirano, Keller Williams Realty. CRMLS
- $610,0002 bd2 ba986 sqft3999 E Santa Ana Canyon Rd APT 112, Anaheim, CA 92807For SaleMLS ID #PW26173389, Auri Vega, Realty Masters & Associates. CRMLS
- $439,0002 bd2 ba929 sqft212 S Kraemer Blvd Unit 702, Placentia, CA 92870For SaleMLS ID #SB26145017, Dzidra Stiles, Century 21 Coastal Properties. CRMLS
- $599,9002 bd2 ba938 sqft3160-57 E Palm Dr, Fullerton, CA 92831For SaleMLS ID #PW26145794, June Catron, T.N.G. Real Estate Consultants. CRMLS
- $529,9001 bd1 ba916 sqft122 Kauai Ln, Placentia, CA 92870For SaleMLS ID #CV26139122, Rebecca Anderson, CENTURY 21 EXPERIENCE. CRMLS
- $549,0002 bd2 ba1k sqft278 N Wilshire Ave #B31, Anaheim, CA 92801For SaleMLS ID #OC26156982, Devin Haman, Realty One Group West. CRMLS
- $565,0002 bd2 ba895 sqft542 W Dunton Ave #29, Orange, CA 92865For SaleMLS ID #PW26010314, Gary Hunter, Mojo Management Group, Inc.. CRMLS
- $575,0002 bd2 ba1k sqft435 W Center St #405, Anaheim, CA 92805For SaleMLS ID #OC26127774, Kierstin Yang, Treelane Realty Group Inc.. CRMLS
- $574,9002 bd2 ba1k sqft1307 Shadow Ln Unit D, Fullerton, CA 92831For SaleMLS ID #DW26101353, Nancy Zelada, Century 21 Cornerstone. CRMLS
Local buyer's agents are ready to help
