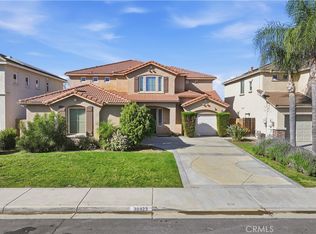
Welcome to this beautifully upgraded two-story home located in the highly sought-after community of Audie Murphy Ranch in Menifee. Offering approximately 3,100 square feet of living space, this 5-bedroom, 3-bathroom residence features owned solar, a pool-sized lot, and a custom built-in spool—perfect for relaxing or entertaining.
Upon entry, you are greeted by soaring ceilings, abundant natural light, fresh interior paint, custom tile flooring, and upgraded baseboards throughout. The main level includes a spacious bedroom and full bathroom with a walk-in shower, ideal for guests or multigenerational living.
The open-concept floor plan centers around a modern kitchen equipped with quartz countertops, dark cabinetry, stainless steel appliances, a large island with bar seating, and an expansive walk-in pantry. The kitchen flows seamlessly into the great room, creating an ideal space for gatherings. Convenient access to the three-car garage adds everyday functionality.
Upstairs, you’ll find a versatile loft, a well-appointed laundry room with storage and utility sink, and a secondary bathroom featuring dual vanities and a shower/tub combination. The three additional bedrooms are generously sized, each offering brand-new carpet and walk-in closets.
The primary suite is a true retreat, complete with new carpet, a ceiling fan, and scenic mountain views. The ensuite bathroom features a soaking tub, separate walk-in shower, dual vanities, and a spacious walk-in closet.
Step outside to an entertainer’s backyard designed for both comfort and functionality. Enjoy the California room, low-maintenance turf, dog run, and pre-plumbing for a future built-in BBQ. The highlight is the oversized custom spool with a water feature, offering the perfect blend of spa and pool.
Residents of Audie Murphy Ranch enjoy resort-style amenities including pools, spa, sports courts, clubhouse, and a skate park. Conveniently located near top-rated schools, shopping, dining, and easy access to the 15 and 215 freeways.
For sale
Listed by: eXp Realty of California, Inc. • Constance Carlisle • Contact: 951-490-1613
Price cut: $12.4K (10/2)
$717,500
25392 Lone Acres Rd, Menifee, CA 92584
5beds
3,124sqft
Single Family Residence
Built in 2014
7,405 Square Feet Lot
$717,100 Zestimate®
$230/sqft
$138/mo HOA
What's special
- 102 days
- 297
- 12
Zillow last checked:
Listing updated:
Listed by:
Constance Carlisle DRE #01761430 951-490-1613,
eXp Realty of California, Inc.
Source: CRMLS,MLS#: SW26141141 Originating MLS: California Regional MLS
Originating MLS: California Regional MLSFacts & features
Interior
Bedrooms & bathrooms
- Bedrooms: 5
- Bathrooms: 3
- Full bathrooms: 2
- 1/2 bathrooms: 1
- Main level bathrooms: 1
- Main level bedrooms: 1
Rooms
- Room types: Bonus Room, Bedroom, Den, Entry/Foyer, Great Room, Laundry, Loft, Living Room, Office, Other, Pantry
Bedroom
- Features: Bedroom on Main Level
Other
- Features: Walk-In Closet(s)
Pantry
- Features: Walk-In Pantry
Heating
- Central
Cooling
- Central Air
Appliances
- Laundry: Laundry Room
Features
- Bedroom on Main Level, Loft, Walk-In Pantry, Walk-In Closet(s)
- Has fireplace: No
- Fireplace features: None
- Common walls with other units/homes: No Common Walls
Interior area
- Total interior livable area: 3,124 sqft
Property
Parking
- Total spaces: 2
- Parking features: Garage - Attached
- Attached garage spaces: 2
Features
- Levels: Two
- Stories: 2
- Entry location: 1
- Has private pool: Yes
- Pool features: Above Ground, Community, Heated, In Ground, Private, Association
Lot
- Size: 7,405 Square Feet
- Features: 0-1 Unit/Acre
Details
- Parcel number: 358430003
- Special conditions: Standard
Construction
Type & style
- Home type: SingleFamily
- Property subtype: Single Family Residence
Condition
- New construction: No
- Year built: 2014
Utilities & green energy
- Sewer: Public Sewer
- Water: Public
Community & HOA
Community
- Features: Biking, Dog Park, Gutter(s), Hiking, Park, Storm Drain(s), Street Lights, Suburban, Sidewalks, Pool
HOA
- Has HOA: Yes
- Amenities included: Sport Court, Outdoor Cooking Area, Barbecue, Picnic Area, Playground, Pool, Pets Allowed, Spa/Hot Tub, Tennis Court(s), Trail(s)
- HOA fee: $138 monthly
- HOA name: Audie Murphy Ranch
- HOA phone: 951-491-6866
Location
- Region: Menifee
Financial & listing details
- Price per square foot: $230/sqft
- Tax assessed value: $662,446
- Date on market: 6/29/2026
- Cumulative days on market: 103 days
- Listing terms: Cash,Cash to New Loan,Conventional,Contract,Cal Vet Loan,FHA,Fannie Mae,Government Loan,Submit,VA Loan
Estimated market value
$717,100
$681,000 - $753,000
$4,200/mo
Price history
| Date | Event | Price |
|---|---|---|
| 10/9/2026 | Listing removed | $3,995$1/sqft |
Source: CRMLS #SW26211376 Report a problem | ||
| 10/5/2026 | Listed for rent | $3,995+21.2%$1/sqft |
Source: CRMLS #SW26211376 Report a problem | ||
| 10/2/2026 | Price change | $717,500-1.7%$230/sqft |
Source:  CRMLS #SW26141141 Report a problem CRMLS #SW26141141 Report a problem | ||
| 8/12/2026 | Price change | $729,900-0.7%$234/sqft |
Source: CRMLS #SW26141141 Report a problem | ||
| 6/29/2026 | Listed for sale | $735,000+22.5%$235/sqft |
Source: CRMLS #SW26141141 Report a problem | ||
| 11/6/2024 | Listing removed | $3,295$1/sqft |
Source: Zillow Rentals Report a problem | ||
| 10/24/2024 | Price change | $3,295-4.5%$1/sqft |
Source: Zillow Rentals Report a problem | ||
| 10/21/2024 | Listed for rent | $3,450$1/sqft |
Source: Zillow Rentals Report a problem | ||
| 4/13/2021 | Sold | $600,000+62.2%$192/sqft |
Source: Public Record Report a problem | ||
| 12/2/2014 | Sold | $370,000$118/sqft |
Source: Public Record Report a problem | ||
Public tax history
| Year | Property taxes | Tax assessment |
|---|---|---|
| 2026 | -- | $662,446 +2% |
| 2025 | $11,758 +22.3% | $649,458 +2% |
| 2024 | $9,615 +0.1% | $636,724 +2% |
| 2023 | $9,605 +0.8% | $624,240 +2% |
| 2022 | $9,525 +36.9% | $612,000 +54.1% |
| 2021 | $6,958 -18.9% | $397,104 +1% |
| 2020 | $8,579 +2.2% | $393,032 +2% |
| 2019 | $8,397 +3.4% | $385,327 +2% |
| 2018 | $8,124 +2.1% | $377,773 +2% |
| 2017 | $7,959 | $370,367 +2% |
| 2016 | $7,959 +4.5% | $363,106 +1.5% |
| 2015 | $7,614 +82.2% | $357,652 +428.4% |
| 2014 | $4,179 | $67,685 +0.5% |
| 2013 | -- | $67,380 +570.6% |
| 2012 | -- | $10,047 |
Find assessor info on the county website
Monthly payment
Est. payment
Payment breakdown
Explore the cost of this home by adjusting the details. Changes won't be saved.Climate risks
Neighborhood: 92584
Similar homes

- $789,0005 bd3 ba2.9k sqft24780 Prairie Trail Ct, Menifee, CA 92584For Sale
 MLS ID #WS26085643, Wenpei Hao, Epitome Real Estate. CRMLS

 - $725,0005 bd3 ba3.1k sqft29081 Nectarine St, Menifee, CA 92584For Sale
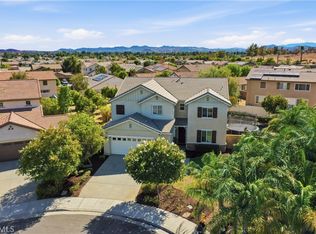 MLS ID #SW26193932, Goran Forss, Team Forss Realty Group. CRMLS
 - $760,0005 bd3 ba3.5k sqft31615 Tyme Ct, Menifee, CA 92584For Sale
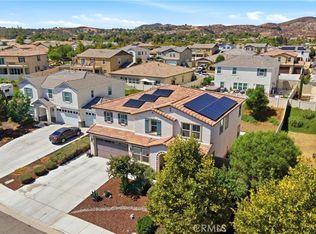 MLS ID #IG26200849, Jesse Galvan, SimpliHOM. CRMLS
 - $699,9994 bd3 ba3.4k sqft30923 Lajoe St, Menifee, CA 92584For Sale
 MLS ID #SW26025038, Vanessa Rodarte, Localist Realty. CRMLS
