Conveniently located just 5 minutes from I-64 and 10 minutes from downtown Huntington, this well maintained 4 bedroom, 2 bath home offers the perfect blend of comfort and convenience. Inside, you'll find a spacious eat-in kitchen featuring hardwood flooring and stainless steel appliances, providing plenty of room for everyday meals and gatherings. The home also includes a large laundry room, adding extra functionality and storage space. Step outside to enjoy the backyard paver patio, perfect for relaxing, entertaining, or spending time outdoors. Enjoy year round peace of mind with a whole house generator, along with the efficiency and comfort of gas heat. If you're looking for a move-in ready home in a convenient location with practical features and plenty of space, 254 German Ridge Road is one you won't want to miss!
Pending
$295,000
254 German Ridge Rd, Huntington, WV 25701
4beds
1,764sqft
Single Family Residence
Built in 1975
0.55 Acres Lot
$-- Zestimate®
$167/sqft
$-- HOA
What's special
Spacious eat-in kitchenBackyard paver patioHardwood flooringStainless steel appliancesLarge laundry room
- 48 days
- 100
- 1
Likely to sell faster than
Zillow last checked:
Listing updated:
Listed by:
Melissa Wren 304-453-6243,
Impact Realty Group,
Christie Giompalo 304-563-4346,
Impact Realty Group
Source: HUNTMLS,MLS#: 184402
Facts & features
Interior
Bedrooms & bathrooms
- Bedrooms: 4
- Bathrooms: 2
- Full bathrooms: 2
Rooms
- Room types: Sun Room
Bedroom
- Level: First
- Area: 196.13
- Dimensions: 14.11 x 13.9
Bedroom 1
- Level: First
- Area: 86.74
- Dimensions: 12.2 x 7.11
Bedroom 2
- Level: First
- Area: 113.85
- Dimensions: 11.5 x 9.9
Bedroom 3
- Level: First
- Area: 101.12
- Dimensions: 11.1 x 9.11
Bathroom 1
- Level: First
Bathroom 2
- Level: First
Kitchen
- Level: First
- Area: 311.04
- Dimensions: 21.6 x 14.4
Living room
- Level: First
- Area: 265.65
- Dimensions: 23.1 x 11.5
Heating
- Natural Gas
Cooling
- Central Air
Appliances
- Included: Range/Oven, Microwave, Refrigerator, Washer, Dryer
Features
- High Speed Internet
- Flooring: Carpet, Wood
- Doors: Storm Door(s)
- Windows: Some Window Treatments, Insulated Windows, Storm Window(s)
- Basement: Crawl Space
- Attic: Pull Down Stairs
- Fireplace features: None
Interior area
- Total structure area: 1,764
- Total interior livable area: 1,764 sqft
Property
Parking
- Total spaces: 5
- Parking features: Built-In, 2 Cars, 3+ Cars, Off Street
- Attached garage spaces: 2
Features
- Patio & porch: Porch, Deck
- Exterior features: Lighting
- Fencing: None
Lot
- Size: 0.55 Acres
- Topography: Rolling,Sloping
Details
- Parcel number: 7 & 36
Construction
Type & style
- Home type: SingleFamily
- Architectural style: Ranch
- Property subtype: Single Family Residence
Materials
- Vinyl, Stone
- Roof: Shingle
Condition
- Year built: 1975
Utilities & green energy
- Sewer: Septic
- Water: Public Water
Community & HOA
Community
- Security: Smoke Detector(s), Carbon Monoxide Detector(s)
Location
- Region: Huntington
Financial & listing details
- Price per square foot: $167/sqft
- Date on market: 7/16/2026
- Listing terms: Cash,Conventional,FHA,VA Loan,USDA Loan
Estimated market value
Not available
Estimated sales range
Not available
Not available
Price history
| Date | Event | Price |
|---|---|---|
| 8/4/2026 | Pending sale | $295,000$167/sqft |
Source:  HUNTMLS #184402 Report a problem HUNTMLS #184402 Report a problem | ||
| 7/16/2026 | Listed for sale | $295,000$167/sqft |
Source: HUNTMLS #184402 Report a problem | ||
Public tax history
Tax history is unavailable.
Monthly payment
Est. payment
Payment breakdown
Explore the cost of this home by adjusting the details. Changes won't be saved.Climate risks
Neighborhood: 25701
Nearby schools
Schools provided by the listing agent
- Elementary: Buffalo Elementary
- Middle: Buffalo
- High: Spring Valley
Source: HUNTMLS. This data may not be complete. We recommend contacting the local school district to confirm school assignments for this home.
Similar homes
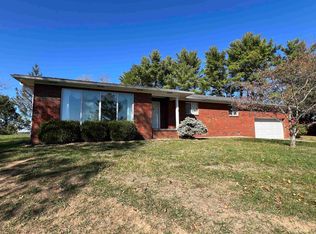
- $309,0004 bd2 ba2k sqft319 8th Street Rd, Huntington, WV 25701For Sale By Owner
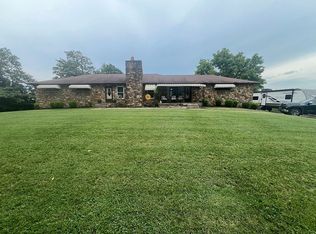
- $235,0005 bd3 ba2.5k sqft1901 Enslow Blvd, Huntington, WV 25701For Sale

 MLS ID #184773, Melissa Baker, Old Colony Realtors Huntington. HUNTMLS
 - $287,9003 bd2 ba1.3k sqft3788 & 3828 Green Valley Rd, Huntington, WV 25701For Sale
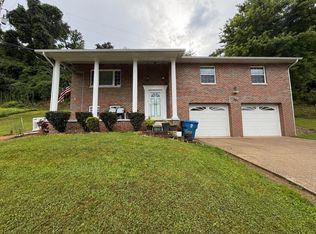 MLS ID #184379, Alvin Bowyer, Century 21 Homes And Land. HUNTMLS
 - $319,9004 bd3 ba2k sqft225 11th Ave, Huntington, WV 25701For Sale
 MLS ID #285276, Crystal Merritt. KVBR
 - $275,0003 bd3 ba1.8k sqft1929 Washington Blvd, Huntington, WV 25701For SaleMLS ID #184604, Parker Ward, Realty Advantage. HUNTMLS
- $249,9003 bd2 ba1.7k sqft4459 5th Street Rd, Huntington, WV 25701For SaleMLS ID #183881, Lisa Fischer, Next Move Realty. HUNTMLS
- $279,9004 bd3 ba2.4k sqft1010 13th St, Huntington, WV 25701For SaleMLS ID #184717, Jodi Picklesimer, Bunch Real Estate Associates. HUNTMLS
- $285,0004 bd3 ba2.2k sqft715 Oxford Dr, Huntington, WV 25705For SaleMLS ID #184726, Brandilyn Davis, Great American Realty. HUNTMLS
- $309,0004 bd3 ba2.5k sqft1012 11th Ave, Huntington, WV 25701For SaleMLS ID #184429, Joel Ward, Realty Advantage. HUNTMLS
- $285,0003 bd3 ba1.7k sqft1463 Washington Blvd, Huntington, WV 25701For SaleMLS ID #184194, Parker Ward, Realty Advantage. HUNTMLS
- $305,0004 bd3 ba2k sqft46 Township Rd #1434, South Pt, OH 45680For SaleMLS ID #184747, Erik McWhorter, Prime Realty. HUNTMLS
- $199,9904 bd3 ba2.4k sqft2209 S Inwood Dr, Huntington, WV 25701For SaleMLS ID #184375, Melissa Baker, Old Colony Realtors Huntington. HUNTMLS
- $249,0003 bd3 ba1.7k sqft107 Honeysuckle Ln, Huntington, WV 25701For SaleMLS ID #184558, Lisa Moore, Mcguire Realty Company. HUNTMLS
- $289,9004 bd4 ba2.5k sqft79 Township Road 1411, Chesapeake, OH 45619For SaleMLS ID #184388, Tracy Bunch, Bunch Real Estate Associates. HUNTMLS
