Special Berkshire retreat on 25 private acres in Harrington Woods with beautiful views. Offering 5,400 sq ft, this 4-bedroom, 4-bath home features oversized rooms and high ceilings. The main level includes a recently renovated chef's kitchen, expansive primary suite with walk-in closets, guest room/office, library with built-ins, dramatic living room and a 400 sq ft screened porch. The walkout lower level offers two additional bedrooms, exercise room, family room, professional pool table, sauna and steam shower. Additional highlights include an oversized 2-car garage with Level 2 EV charger, 12x24 storage shed, and a 30-panel solar array with a transferable utility credit. HOA amenities include tennis, pickleball and a heated seasonal pool. Minutes to Otis Ridge and Great Barrington.
Sold for $1,240,000
$1,240,000
254 Harrington Rd, Otis, MA 01253
4beds
5,467sqft
Single Family Residence
Built in 2002
24.95 Acres Lot
$1,243,400 Zestimate®
$227/sqft
$6,323 Estimated rent
Home value
$1,243,400
$1.18M - $1.31M
$6,323/mo
Zestimate® history
Owner options
List your home for rent
$6,323/mo
Rent Zestimate®
Find your next renter with Zillow Rental Manager. Plus, with online applications, you can quickly screen prospective tenants – for free.
$6,323/mo
Rent Zestimate®
Refinance and save
$6,482/mo
Est. payment
Refinancing to a lower rate could help reduce your monthly payments and save thousands over the life of the loan.
$6,482/mo
Est. payment
Explore your selling options
Work with a Zillow partner agent
Leverage their expertise and Zillow's premium Showcase listings to get your home seen by more buyers.
Get startedList with your own agent
Get your home in front of millions of buyers by listing it on Zillow.
Learn how to do itSell it yourself
Take full control of how buyers see your home on Zillow by listing For Sale by Owner (FSBO).
List your homeWhat's special
Professional pool tableFamily roomLibrary with built-insExercise roomWalkout lower levelBeautiful viewsOversized rooms
Zillow last checked:
Listing updated:
Listed by:
Timothy Lovett 413-446-0059,
COMPASS MASSACHUSETTS , LLC GB
Bought with:
Non Member
NON-MEMBER / RECIPROCAL
Source: BCMLS,MLS#: 249965
Facts & features
Interior
Bedrooms & bathrooms
- Bedrooms: 4
- Bathrooms: 4
- Full bathrooms: 4
Primary bedroom
- Description: WITH HUGE CLOSETS
- Level: First
Bedroom 2
- Level: First
Bedroom 3
- Description: A SUITE
- Level: Lower
Bedroom 4
- Level: Lower
Primary bathroom
- Description: WITH SALVAGED STAINED GLASS INTERIOR WINDOWS
- Level: First
Full bathroom
- Level: First
Full bathroom
- Description: ENSUITE WITH A STEAM SHOWER
- Level: Lower
Full bathroom
- Level: Lower
Den
- Description: WITH BUILT-IN BOOKCASES AND STAINED GLASS INTERIOR WINDOWS
- Level: First
Exercise room
- Description: GYM
- Level: Lower
Family room
- Description: WITH MANY ENTERTAINING AND GAMING AREAS INCLUDING A POOL TABLE
- Level: Lower
Foyer
- Description: MULTIPLE CLOSETS
- Level: First
Game room
- Description: PING PONG!
- Level: Lower
Kitchen
- Description: EAT-IN WITH VIEWS
- Level: First
Laundry
- Level: First
Living room
- Description: VERY LARGE WITH A DINING AREA
- Level: First
Mud room
- Description: WITH ACCESS TO THE GARAGE
- Level: First
Other
- Description: SAUNA
- Level: Lower
Other
- Description: SCREENED PORCH - GRILL ON DECK IS PLUMBED TO GAS
- Level: First
Utility room
- Description: AND TWO STORAGE ROOMS
- Level: Lower
Heating
- Propane, Boiler, Hot Water, Fireplace(s), Radiant
Appliances
- Included: Built-In Electric Oven, Dishwasher, Dryer, Microwave, Range, Range Hood, Refrigerator, Washer
Features
- Cathedral Ceiling(s), Central Vacuum, Inlaw/Guest Qtrs, Sauna, Steam Shower, Stone Countertop, Walk-In Closet(s)
- Flooring: Carpet, Ceramic Tile, Wood
- Windows: Insulated Windows
- Basement: Walk-Out Access,Interior Entry,Full,Finished
- Has fireplace: Yes
Interior area
- Total structure area: 5,467
- Total interior livable area: 5,467 sqft
Property
Parking
- Total spaces: 2
- Parking features: Garaged & Off-Street
- Attached garage spaces: 2
- Details: Garaged & Off-Street
Accessibility
- Accessibility features: Accessible Bedroom, Accessible Full Bath, 1st Flr Bdrm w/Bath
Features
- Patio & porch: Porch, Deck, Patio
- Exterior features: Tennis Court(s), Lighting, Privacy, Mature Landscaping
- Has private pool: Yes
- Pool features: In Ground
- Has view: Yes
- View description: Distant
- Waterfront features: Brook
Lot
- Size: 24.95 Acres
Details
- Additional structures: Outbuilding
- Parcel number: Map 10 Lot 143
- Zoning description: Residential
Construction
Type & style
- Home type: SingleFamily
- Architectural style: Ranch,Contemporary
- Property subtype: Single Family Residence
Materials
- Roof: Asphalt Shingles
Condition
- Year built: 2002
Utilities & green energy
- Electric: 200 Amp, Circuit Breakers
- Sewer: Private Sewer
- Water: Well
- Utilities for property: Fiber Optic Availabl
Green energy
- Energy generation: Solar Panels Owned
Community & HOA
HOA
- Amenities included: Pickle Ball Court
Location
- Region: Otis
Financial & listing details
- Price per square foot: $227/sqft
- Tax assessed value: $1,212,300
- Annual tax amount: $7,225
- Date on market: 6/19/2026
Price history
| Date | Event | Price |
|---|---|---|
| 9/15/2026 | Sold | $1,240,000-2.7%$227/sqft |
Source:  BCMLS #249965 Report a problem BCMLS #249965 Report a problem | ||
| 7/11/2026 | Pending sale | $1,275,000$233/sqft |
Source: BCMLS #249965 Report a problem | ||
| 6/19/2026 | Listed for sale | $1,275,000+110.4%$233/sqft |
Source: BCMLS #249965 Report a problem | ||
| 9/29/2004 | Sold | $606,000$111/sqft |
Source: Public Record Report a problem | ||
Public tax history
| Year | Property taxes | Tax assessment |
|---|---|---|
| 2025 | $7,519 +9.6% | $1,163,900 +9.9% |
| 2024 | $6,862 -0.1% | $1,059,000 +2.1% |
| 2023 | $6,866 +12.6% | $1,037,100 +31.8% |
| 2022 | $6,100 +10.1% | $787,100 +20.3% |
| 2021 | $5,541 +3.1% | $654,200 +1.5% |
| 2020 | $5,374 +0.7% | $644,400 |
| 2019 | $5,336 | $644,400 |
| 2018 | $5,336 +2.5% | $644,400 |
| 2017 | $5,207 +2.9% | $644,400 |
| 2016 | $5,059 | $644,400 |
Find assessor info on the county website
Neighborhood: 01253
Nearby homes
- $630,0004 bd4 ba3k sqft232 Harrington Rd, Otis, MA 01253Sold
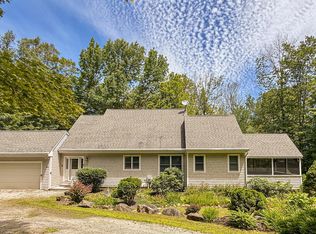
- $523,2003 bd3 ba1.3k sqft340 Harrington Rd, Otis, MA 01253Off Market
- $707,9004 bd2 ba1.5k sqft216 Harrington Rd, Otis, MA 01253Off Market
- $884,2004 bd4 ba2.7k sqft358 Harrington Rd, Otis, MA 01253Off Market
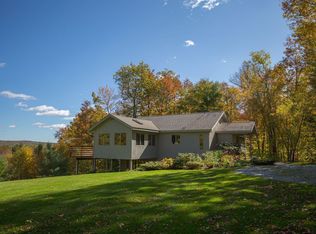
- $317,2002 bd1 ba864 sqft671 W Center Rd, Otis, MA 01253Off Market
- $541,1004 bd2 ba2.2k sqft583 W Center Rd, Otis, MA 01253Off Market
- $553,3003 bd2 ba1.9k sqft555 W Center Rd, Otis, MA 01253Off Market
- $640,0003 bd2 ba2.4k sqft545 W Center Rd, Otis, MA 01253Sold
Nearby schools
GreatSchools rating
- 7/10Farmington River Elementary SchoolGrades: PK-6Distance: 0.9 mi
- 7/10Lee Middle/High SchoolGrades: 7-12Distance: 9.4 mi
Schools provided by the listing agent
- Elementary: Farmington River
- Middle: Lee
- High: Lee
Source: BCMLS. This data may not be complete. We recommend contacting the local school district to confirm school assignments for this home.
Sell for more on Zillow
Get a Zillow Showcase℠ listing at no additional cost and you could sell for .
$1,243,400
2% more
+$24,868
With Zillow Showcase(estimated)
$1,268,268
Sell for more on Zillow
Get a Zillow Showcase℠ listing at no additional cost and you could sell for .
$1,243,400
2% more
+$24,868
With Zillow Showcase(estimated)
$1,268,268
- Massachusetts
- Berkshire County
- Otis
- 01253
- 254 Harrington Rd
