Centrally located single story home in Rialto with a finished garage, no HOA, paid solar, and an oversized cul-de-sac lot! Invite guests into a large, light-filled living room with a slider door leading into a spacious yard – perfect for indoor-outdoor living and entertaining. The kitchen has direct access to the garage. A primary suite has it's own bathroom and direct access to the back yard. This home has been thoughtfully updated with a newer electrical panel and HVAC system, offering peace of mind for years to come. The roof is newer as well. Solar is already in place, keeping energy costs low. A two car garage and a sizable driveway provides ample parking and storage. The renovated bathroom offers a fresh, modern feel. We are just minutes from I-10, great commuter location. We are just minutes from In N Out Burger, Sprouts Market, Starbucks and Dutch Bros.
Under contract
Listed by: Shaw Real Estate Brokers • Joseph Shaw • Contact: 909-798-1000
$537,000
254 Hawthorne St, Rialto, CA 92376
3beds
1,224sqft
Single Family Residence
Built in 1979
7,700 Square Feet Lot
$540,800 Zestimate®
$439/sqft
$-- HOA
What's special
Two car garageNewer electrical panelSpacious yardFinished garageOversized cul-de-sac lot
- 60 days
- 144
- 1
Likely to sell faster than
Zillow last checked:
Listing updated:
Listed by:
Joseph Shaw DRE #01957392 909-798-1000,
Shaw Real Estate Brokers,
Christina Austin DRE #02174676 760-662-4573,
Shaw Real Estate Brokers
Source: CRMLS,MLS#: IG26181715 Originating MLS: California Regional MLS
Originating MLS: California Regional MLSFacts & features
Interior
Bedrooms & bathrooms
- Bedrooms: 3
- Bathrooms: 2
- Full bathrooms: 2
- Main level bathrooms: 2
- Main level bedrooms: 3
Rooms
- Room types: Attic, Kitchen, Living Room, Dining Room
Bathroom
- Features: Bathtub, Enclosed Toilet, Remodeled, Separate Shower, Tub Shower
Kitchen
- Features: Pots & Pan Drawers
Heating
- Central
Cooling
- Central Air
Appliances
- Included: 6 Burner Stove, Refrigerator, Range Hood
- Laundry: In Garage
Features
- Breakfast Bar, Separate/Formal Dining Room, Eat-in Kitchen, Recessed Lighting, Attic
- Flooring: Tile
- Has fireplace: Yes
- Fireplace features: Decorative, Family Room
- Common walls with other units/homes: No Common Walls
Interior area
- Total interior livable area: 1,224 sqft
Video & virtual tour
Property
Parking
- Total spaces: 4
- Parking features: Concrete, Direct Access, Door-Single, Driveway, Garage Faces Front, Garage, Private
- Attached garage spaces: 2
- Uncovered spaces: 2
Accessibility
- Accessibility features: No Stairs
Features
- Levels: One
- Stories: 1
- Entry location: 1
- Patio & porch: None
- Exterior features: Rain Gutters
- Pool features: None
- Spa features: None
- Fencing: Average Condition,Brick,Wood
Lot
- Size: 7,700 Square Feet
- Features: 6-10 Units/Acre, Back Yard, Cul-De-Sac, Front Yard, Sprinklers In Rear, Sprinklers In Front, No Landscaping, Paved, Sprinkler System, Yard
Details
- Parcel number: 0132371250000
- Special conditions: Standard
Construction
Type & style
- Home type: SingleFamily
- Architectural style: Ranch
- Property subtype: Single Family Residence
Materials
- Drywall, Glass, Stucco
- Foundation: Slab
- Roof: Asphalt,Shingle
Condition
- Turnkey
- New construction: No
- Year built: 1979
Utilities & green energy
- Electric: Electricity - On Property, Photovoltaics on Grid
- Sewer: Public Sewer
- Water: Public
- Utilities for property: Cable Available, Electricity Connected, Natural Gas Connected, Phone Available, Sewer Connected, Water Connected
Community & HOA
Community
- Features: Street Lights, Suburban, Sidewalks
- Security: Carbon Monoxide Detector(s), Smoke Detector(s)
Location
- Region: Rialto
Financial & listing details
- Price per square foot: $439/sqft
- Tax assessed value: $146,188
- Date on market: 8/20/2026
- Cumulative days on market: 60 days
- Listing terms: Cash,Cash to New Loan,Conventional,Cal Vet Loan,1031 Exchange,FHA,Submit,VA Loan,VA No Loan,VA No No Loan
- Road surface type: Paved
Estimated market value
$540,800
$514,000 - $568,000
$2,813/mo
Price history
| Date | Event | Price |
|---|---|---|
| 9/5/2026 | Contingent | $537,000$439/sqft |
Source:  CRMLS #IG26181715 Report a problem CRMLS #IG26181715 Report a problem | ||
| 9/5/2026 | Listing removed | $537,000$439/sqft |
Source: CRMLS #IG26181715 Report a problem | ||
| 8/20/2026 | Listed for sale | $537,000+611.3%$439/sqft |
Source: CRMLS #IG26181715 Report a problem | ||
| 6/9/1997 | Sold | $75,500-47.4%$62/sqft |
Source: Public Record Report a problem | ||
| 11/4/1996 | Sold | $143,568$117/sqft |
Source: Public Record Report a problem | ||
Public tax history
| Year | Property taxes | Tax assessment |
|---|---|---|
| 2026 | -- | $146,188 +2% |
| 2025 | $2,229 +4% | $143,321 +2% |
| 2024 | $2,143 -5.1% | $140,510 +2% |
| 2023 | $2,258 +8.1% | $137,755 +2% |
| 2022 | $2,090 +0.5% | $135,054 +2% |
| 2021 | $2,079 -0.1% | $132,406 +1% |
| 2020 | $2,080 +1.9% | $131,049 +2% |
| 2019 | $2,041 +7.9% | $128,480 +2% |
| 2018 | $1,890 -3.5% | $125,961 +2% |
| 2017 | $1,958 | $123,492 +2% |
| 2016 | $1,958 +1.1% | $121,071 +1.5% |
| 2015 | $1,938 -10.4% | $119,252 +2% |
| 2014 | $2,163 | $116,916 +0.5% |
| 2013 | -- | $116,388 +2% |
| 2012 | -- | $114,105 +2% |
| 2011 | -- | $111,868 +0.8% |
| 2010 | -- | $111,032 -0.2% |
| 2009 | -- | $111,296 +2% |
| 2008 | -- | $109,113 +2% |
| 2007 | -- | $106,973 +2% |
| 2006 | -- | $104,876 +2% |
| 2005 | -- | $102,820 +2% |
| 2004 | -- | $100,804 +1.9% |
| 2003 | -- | $98,956 +2% |
| 2002 | -- | $97,016 +2% |
| 2001 | -- | $95,113 +2% |
| 2000 | -- | $93,248 |
Find assessor info on the county website
Monthly payment
Est. payment
Payment breakdown
Explore the cost of this home by adjusting the details. Changes won't be saved.Climate risks
Neighborhood: 92376
Nearby schools
Schools provided by the listing agent
- Middle: Rialto
Source: CRMLS. This data may not be complete. We recommend contacting the local school district to confirm school assignments for this home.
Similar homes
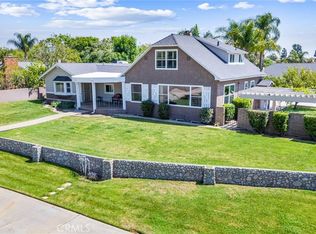
- $570,0003 bd2 ba1.2k sqft1357 W Jackson St, Rialto, CA 92376For Sale
 MLS ID #CV26218228, Donald Mowery, EXP REALTY OF CALIFORNIA INC. CRMLS
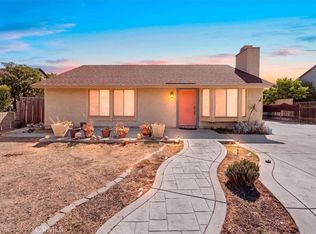
 - $519,9003 bd3 ba1.3k sqft827 S Tamarisk Ave, Rialto, CA 92376For Sale
 MLS ID #IV26171893, JERRY AVILA, ALL NATIONS REALTY & INVS. CRMLS
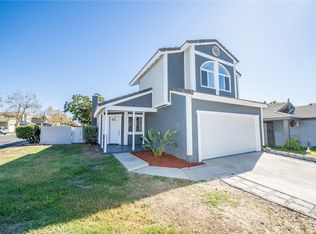
 - $644,9954 bd2 ba1.3k sqft1057 W Carter St, Rialto, CA 92376For Sale
 MLS ID #WS26215375, LUIS BARQUERO, C-21 REALTY TEAM. CRMLS
 - $539,9003 bd2 ba1.2k sqft9661 Tamarind Ave, Fontana, CA 92335For Sale
 MLS ID #HD26220282, Juan Rivera, Realty ONE Group Empire. CRMLS
Local buyer's agents are ready to help
