For those who fall in love with old houses, this beautifully renovated 1800s center-hall Colonial is a special find--where original craftsmanship, modern comfort, and country life come together on more than 7 peaceful acres. Inside, the home retains the soul and character that make historic houses so irresistible: three fireplaces, intricate woodwork, crown molding, chair rails, wide-board floors, period hardware, and exposed beams. Thoughtful updates bring modern ease, including plumbing and electrical systems, insulation, a central vacuum, and central air on the second floor. Most of the major work has been completed, while a few finishing touches and cosmetic updates remain, giving the next owner the opportunity to make this historic home truly their own. Animal lovers will appreciate the property's thoughtful outdoor setup, including a large fenced yard, three-stall horse barn with water and electricity, and a spacious fenced paddock--ideal for horses, pets, gardening, or simply enjoying the quiet of the countryside. Just outside the charming hamlet of Shushan, you're minutes from the Battenkill, a short drive to Vermont, and within 45 minutes of Saratoga Springs and Lake George. This is a rare opportunity to own a historic home with genuine character, room for animals, and the modern comforts to make country living wonderfully easy.
Active
$389,000
254 Juniper Swamp Road, Shushan, NY 12873
3beds
2,935sqft
Single Family Residence, Residential
Built in 1800
7.2 Acres Lot
$377,500 Zestimate®
$133/sqft
$-- HOA
What's special
Three fireplacesLarge fenced yardCentral vacuumCrown moldingOriginal craftsmanshipSpacious fenced paddockExposed beams
- 91 days
- 772
- 106
Zillow last checked:
Listing updated:
Listed by:
KW Platform 518-724-5800,
Heather Hamlin Martin 518-308-8986
Source: Global MLS,MLS#: 202624589
Facts & features
Interior
Bedrooms & bathrooms
- Bedrooms: 3
- Bathrooms: 2
- Full bathrooms: 2
Bedroom
- Level: Second
Bedroom
- Level: Second
Bedroom
- Level: Second
Full bathroom
- Level: First
Full bathroom
- Level: Second
Den
- Level: Second
Dining room
- Level: First
Family room
- Level: First
Foyer
- Level: First
Kitchen
- Level: First
Laundry
- Level: First
Living room
- Level: First
Heating
- Hot Water, Oil, Wood Stove
Cooling
- Central Air
Appliances
- Included: Dishwasher, Electric Water Heater, Washer/Dryer
- Laundry: Laundry Room, Main Level
Features
- Built-in Features, Central Vacuum, Eat-in Kitchen
- Flooring: Tile, Wood
- Basement: Bilco Doors,Exterior Entry,Interior Entry,Partial,Walk-Out Access
- Number of fireplaces: 3
- Fireplace features: Bedroom, Dining Room, Living Room
Interior area
- Total structure area: 2,935
- Total interior livable area: 2,935 sqft
- Finished area above ground: 2,935
- Finished area below ground: 0
Video & virtual tour
Property
Parking
- Total spaces: 5
- Parking features: Off Street, Stone, Attached, Driveway
- Attached garage spaces: 1
- Has uncovered spaces: Yes
Features
- Patio & porch: Side Porch
- Exterior features: Garden
- Fencing: Fenced,Partial
Lot
- Size: 7.2 Acres
- Features: Rolling Slope, Wooded
Details
- Additional structures: Barn(s)
- Parcel number: 534800 233.14.2
- Special conditions: Standard
Construction
Type & style
- Home type: SingleFamily
- Architectural style: Colonial,Traditional
- Property subtype: Single Family Residence, Residential
Materials
- Plaster, Wood Siding
- Foundation: Stone
- Roof: Metal,Slate
Condition
- New construction: No
- Year built: 1800
Utilities & green energy
- Electric: Circuit Breakers
- Sewer: Septic Tank
Community & HOA
HOA
- Has HOA: No
Location
- Region: Shushan
Financial & listing details
- Price per square foot: $133/sqft
- Tax assessed value: $324,503
- Annual tax amount: $7,261
- Date on market: 8/21/2026
Estimated market value
$377,500
$359,000 - $396,000
$2,404/mo
Price history
| Date | Event | Price |
|---|---|---|
| 8/22/2026 | Listed for sale | $389,000+8.1%$133/sqft |
Source:  Global MLS #202624589 Report a problem | ||
| 6/3/2021 | Sold | $360,000-4%$123/sqft |
Source: Global MLS #201925705 Report a problem | ||
| 5/26/2021 | Pending sale | $375,000$128/sqft |
Source: Global MLS #201925705 Report a problem | ||
| 3/17/2021 | Contingent | $375,000$128/sqft |
Source: Global MLS #201925705 Report a problem | ||
| 1/13/2020 | Price change | $375,000-3.8%$128/sqft |
Source: Preble Realty LLC #201925705 Report a problem | ||
| 9/23/2019 | Price change | $389,900-8.3%$133/sqft |
Source: Preble Realty LLC #201925705 Report a problem | ||
| 7/19/2019 | Listed for sale | $425,000+246.9%$145/sqft |
Source: Preble Realty LLC #201925705 Report a problem | ||
| 4/19/1999 | Sold | $122,500$42/sqft |
Source: Public Record Report a problem | ||
Public tax history
| Year | Property taxes | Tax assessment |
|---|---|---|
| 2025 | -- | $245,000 |
| 2024 | -- | $245,000 |
| 2023 | -- | $245,000 |
| 2022 | -- | $245,000 +103.2% |
| 2021 | -- | $120,600 |
| 2020 | -- | $120,600 |
| 2019 | -- | $120,600 |
| 2018 | -- | $120,600 |
| 2017 | $5,596 | $120,600 |
| 2016 | -- | $120,600 |
Find assessor info on the county website
Monthly payment
Climate risks
Neighborhood: 12873
Nearby schools
Similar homes
- $325,0004 bd2 ba2.6k sqft1081 County Route 61, Salem, NY 12865Active
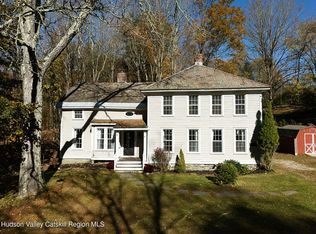
 MLS ID #20266272, Mary Turoci, Listing by: Keyology. HVCRMLS
- $479,9002 bd2 ba1.5k sqft1205 County Road 64, Shushan, NY 12873Active
 MLS ID #202625565, Lori Winn, Listing by: New England Lakeside Realty Inc. Global MLS
- $299,0003 bd2 ba1.8k sqft304 Kilburn Road, Cossayuna, NY 12834Active
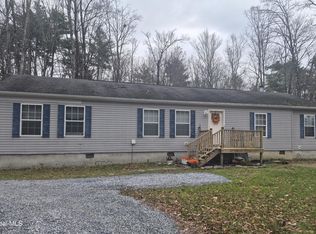 MLS ID #202630218, Ann Marie Mallison, Listing by: Crosspoint Realty. Global MLS
- $399,0003 bd3 ba1.7k sqft257 Bear Run Drive, Shaftsbury, VT 05262Active
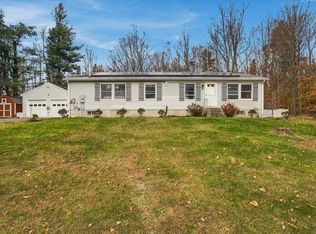 MLS ID #5116475, Angela Bevin. PrimeMLS
