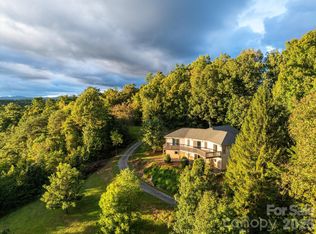
Wide stone steps lead to the front porch of this spacious home on 0.71 acres just outside the town of Weaverville. Inside, the main level features a vaulted living room with a striking rock fireplace with gas logs and abundant natural light, with a sunny sunroom just off the living room. The main level also includes three bedrooms, two full baths, a kitchen with breakfast nook, and a separate dining room.
The fully finished lower level offers a second living space with its own entrance, full kitchen, large family room, bedroom, bonus room used a second bedroom, sitting room, two full baths, and covered deck. It provides excellent flexibility for extended family, guests, or potential long-term rental use, with a minimum six-month lease.
Outside, an L-shaped covered deck steps down to the large backyard, with seasonal mountain views that are especially nice during the winter months. The property is not in a floodplain, and the septic system is permitted for three bedrooms.
Conveniently located just north of Weaverville with easy access to I-26, the home offers quick access to Weaverville's shops, restaurants, and services while still providing a spacious setting with room to spread out.
Active
$690,000
254 Jupiter Rd, Weaverville, NC 28787
3beds
3,108sqft
Single Family Residence
Built in 2001
0.7 Acres Lot
$663,200 Zestimate®
$222/sqft
$-- HOA
What's special
Seasonal mountain viewsAbundant natural lightKitchen with breakfast nookLarge family roomSitting roomSeparate dining room
- 7 days
- 419
- 35
Likely to sell faster than
Zillow last checked:
Listing updated:
Listed by:
Matt Jones matt@ncpinnacle.com,
Pinnacle Lifestyle Realty LLC
Source: Canopy MLS as distributed by MLS GRID,MLS#: 4425895
Facts & features
Interior
Bedrooms & bathrooms
- Bedrooms: 3
- Bathrooms: 4
- Full bathrooms: 4
- Main level bedrooms: 3
Primary bedroom
- Level: Main
Primary bedroom
- Features: Ceiling Fan(s), En Suite Bathroom
- Level: Main
Bedroom s
- Level: Main
Bedroom s
- Features: Ceiling Fan(s)
- Level: Main
Bathroom full
- Level: Main
Bathroom full
- Level: Main
Dining room
- Features: Built-in Features
- Level: Main
Kitchen
- Features: Kitchen Island
- Level: Main
Laundry
- Level: Main
Living room
- Features: Cathedral Ceiling(s), Ceiling Fan(s)
- Level: Main
Sunroom
- Features: Cathedral Ceiling(s), Ceiling Fan(s)
- Level: Main
Heating
- Heat Pump
Cooling
- Heat Pump
Appliances
- Included: Dishwasher, Electric Oven, Microwave, Refrigerator with Ice Maker, Washer/Dryer
- Laundry: Inside, Main Level
Features
- Built-in Features, Kitchen Island, Pantry
- Basement: Daylight,Exterior Entry,Finished,Walk-Out Access
- Attic: Pull Down Stairs
- Fireplace features: Gas, Gas Log, Living Room
Interior area
- Total structure area: 1,714
- Total interior livable area: 3,108 sqft
- Finished area above ground: 1,714
- Finished area below ground: 1,394
Video & virtual tour
Property
Parking
- Total spaces: 5
- Parking features: Detached Carport
- Carport spaces: 1
- Uncovered spaces: 4
Features
- Levels: One
- Stories: 1
Lot
- Size: 0.7 Acres
Living quarters
- Secondary features: Interior Connected,Separate Entrance,Separate Kitchen Facilities
Details
- Additional structures: Shed(s)
- Parcel number: 974530827300000
- Zoning: OU
- Special conditions: Standard
Construction
Type & style
- Home type: SingleFamily
- Architectural style: Contemporary
- Property subtype: Single Family Residence
Materials
- Stone, Vinyl
Condition
- New construction: No
- Year built: 2001
Utilities & green energy
- Sewer: Septic Installed
- Water: Well
Community & HOA
Community
- Subdivision: Twin Brook Hills
HOA
- Has HOA: Yes
Location
- Region: Weaverville
Financial & listing details
- Price per square foot: $222/sqft
- Tax assessed value: $373,500
- Annual tax amount: $2,518
- Date on market: 9/28/2026
- Cumulative days on market: 7 days
- Listing terms: Cash,Conventional
- Road surface type: Asphalt, Concrete, Paved
Estimated market value
$663,200
$630,000 - $696,000
$2,841/mo
Price history
| Date | Event | Price |
|---|---|---|
| 9/28/2026 | Listed for sale | $690,000+135.5%$222/sqft |
Source:  Canopy MLS as distributed by MLS GRID #4425895 Report a problem Canopy MLS as distributed by MLS GRID #4425895 Report a problem | ||
| 5/14/2018 | Sold | $293,000-2.3%$94/sqft |
Source: Canopy MLS as distributed by MLS GRID #3361168 Report a problem | ||
| 5/4/2018 | Pending sale | $300,000$97/sqft |
Source: Keller Williams Professionals #3361168 Report a problem | ||
| 4/11/2018 | Price change | $300,000-3.2%$97/sqft |
Source: Keller Williams Professionals #3361168 Report a problem | ||
| 3/23/2018 | Price change | $310,000-1.6%$100/sqft |
Source: Keller Williams Professionals #3361168 Report a problem | ||
| 3/16/2018 | Price change | $315,000-0.9%$101/sqft |
Source: Keller Williams Professionals #3361168 Report a problem | ||
| 2/16/2018 | Listed for sale | $318,000+38.3%$102/sqft |
Source: Keller Williams Professionals #3361168 Report a problem | ||
| 10/18/2011 | Sold | $230,000-8%$74/sqft |
Source: Public Record Report a problem | ||
| 5/27/2011 | Price change | $250,000-9.1%$80/sqft |
Source: Beverly-Hanks & Associates #482871 Report a problem | ||
| 5/18/2011 | Listed for sale | $275,000+12.2%$88/sqft |
Source: Beverly-Hanks & Associates #482871 Report a problem | ||
| 7/20/2007 | Sold | $245,000+53.1%$79/sqft |
Source: Public Record Report a problem | ||
| 10/10/2002 | Sold | $160,000+566.7%$51/sqft |
Source: Public Record Report a problem | ||
| 12/8/2000 | Sold | $24,000$8/sqft |
Source: Public Record Report a problem | ||
Public tax history
| Year | Property taxes | Tax assessment |
|---|---|---|
| 2025 | $2,518 +4.5% | $373,500 |
| 2024 | $2,409 +3.1% | $373,500 |
| 2023 | $2,336 +5% | $373,500 |
| 2022 | $2,224 | $373,500 |
| 2021 | $2,224 +14% | $373,500 +24.3% |
| 2020 | $1,951 | $300,600 |
| 2019 | $1,951 | $300,600 |
| 2018 | $1,951 | $300,600 +23.5% |
| 2017 | $1,951 -1.5% | $243,400 |
| 2016 | $1,981 +12.4% | $243,400 |
| 2015 | $1,762 | $243,400 |
| 2014 | $1,762 | $243,400 |
| 2013 | -- | $243,400 -2.3% |
| 2012 | -- | $249,100 +1.9% |
| 2011 | -- | $244,500 |
| 2010 | -- | $244,500 |
| 2009 | -- | $244,500 +58.6% |
| 2003 | -- | $154,200 |
Find assessor info on the county website
Monthly payment
Est. payment
Payment breakdown
Explore the cost of this home by adjusting the details. Changes won't be saved.Climate risks
Neighborhood: 28787
Similar homes
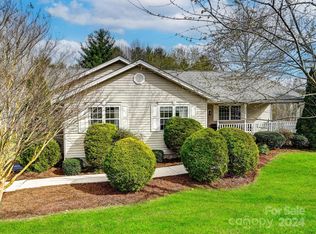
- $694,9004 bd4 ba3.6k sqft11 Jupiter Hills Dr, Weaverville, NC 28787For Sale

 MLS ID #4418516, Caleb Pohlman, WEICHERT, Realtors - Unlimited. Canopy MLS as distributed by MLS GRID
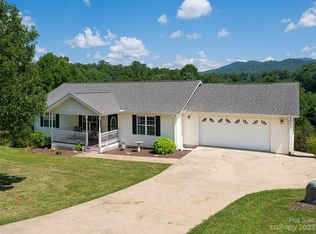
 - $709,0005 bd3 ba2.9k sqft211 Sheppard Branch Rd, Weaverville, NC 28787For Sale
 MLS ID #4427790, Nick Huscroft, Chosen Realty of NC LLC. Canopy MLS as distributed by MLS GRID
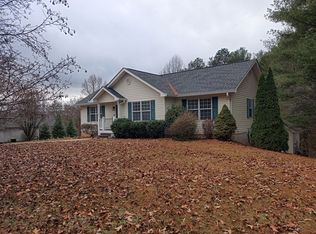
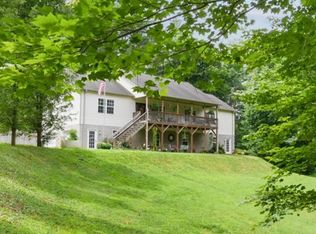
 - $699,9994 bd3 ba3.6k sqft90 King Rd, Weaverville, NC 28787For Sale
 MLS ID #339802, Sally Settle, Real Broker, LLC. SAR as distributed by MLS GRID
 - $729,9993 bd2 ba2.2k sqft47 Sams Rd, Weaverville, NC 28787For Sale
 MLS ID #4425500, Emily Pickelhaupt, Keller Williams Professionals. Canopy MLS as distributed by MLS GRID
 - $725,0003 bd3 ba2.9k sqft30 Morning Glory Ln, Weaverville, NC 28787For SaleMLS ID #4420377, Jason Brodsky, EXP Realty LLC. Canopy MLS as distributed by MLS GRID
- $675,0003 bd4 ba3.8k sqft15 Forest Ridge Ln, Weaverville, NC 28787For SaleMLS ID #4403480, Mark Mathews, Appalachian Realty Associates. Canopy MLS as distributed by MLS GRID
- $750,0004 bd4 ba3.8k sqft66 Azalea Dr, Weaverville, NC 28787For SaleMLS ID #4421280, Tonya Gudger, Patton Allen Real Estate LLC. Canopy MLS as distributed by MLS GRID
- $650,0003 bd3 ba3.3k sqft26 Lancaster Ln, Weaverville, NC 28787For SaleMLS ID #4367882, Kelly Frady, Howard Hanna Beverly-Hanks Asheville-North. Canopy MLS as distributed by MLS GRID
- $649,0003 bd3 ba2.5k sqft28 Song Bird Ln, Weaverville, NC 28787For SaleMLS ID #4384338, Sherri Holbert, Patton Allen Real Estate LLC. Canopy MLS as distributed by MLS GRID
- $639,0004 bd2 ba1.6k sqft609 Old Mars Hill Hwy, Weaverville, NC 28787For SaleMLS ID #4426651, Kay Condon, Keller Williams Mtn Partners, LLC. Canopy MLS as distributed by MLS GRID
- $675,0003 bd3 ba2k sqft41 Forest Knoll Dr, Weaverville, NC 28787For SaleMLS ID #4419379, Collin O'Berry, Keller Williams Professionals. Canopy MLS as distributed by MLS GRID
- $710,0003 bd3 ba2.1k sqft40 Hope Rd, Weaverville, NC 28787For SaleMLS ID #4387597, Suzanne Bellich, Howard Hanna Beverly-Hanks Asheville-North. Canopy MLS as distributed by MLS GRID
- $720,0004 bd3 ba2.5k sqft35 Forest Knoll Dr, Weaverville, NC 28787For SaleMLS ID #4405776, Keith Inman, Coldwell Banker Advantage. Canopy MLS as distributed by MLS GRID
- $550,0003 bd3 ba2.2k sqft5 Northlake Dr, Weaverville, NC 28787For SaleMLS ID #4407082, Bennet Phillips, Asheville Realty Group. Canopy MLS as distributed by MLS GRID
- $599,0003 bd3 ba2.3k sqft73 Ridge Brook Dr, Weaverville, NC 28787For SaleMLS ID #4406346, Jill Clark, Blue Ridge Properties Group. Canopy MLS as distributed by MLS GRID
- $749,0004 bd2 ba2.3k sqft160 McLean Rd, Weaverville, NC 28787For SaleMLS ID #4277668, Jeremy Laster, Unique: A Real Estate Collective. Canopy MLS as distributed by MLS GRID
- $599,0003 bd3 ba1.9k sqft7 Hope Ln, Weaverville, NC 28787For SaleMLS ID #4391127, Eddie Delaney, Howard Hanna Beverly-Hanks Asheville-North. Canopy MLS as distributed by MLS GRID
- $725,0003 bd3 ba1.7k sqft33 Church St, Weaverville, NC 28787For SaleMLS ID #4388211, Lisa Morphew, Blackbird and Wren Real Estate, LLC. Canopy MLS as distributed by MLS GRID
- $729,0004 bd3 ba2.6k sqft9 Double Eagle Dr, Weaverville, NC 28787For SaleMLS ID #4367152, Jere Gladden, Rumbling Bald Real Estate. Canopy MLS as distributed by MLS GRID
