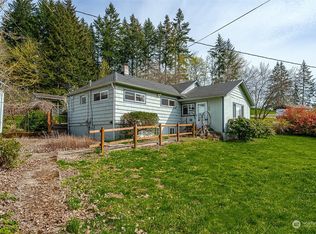
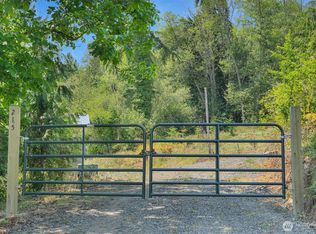
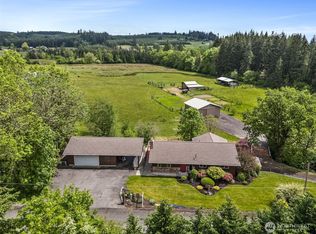
Close to I5, off a dead end road, up a long paved driveway, through the white picket fence, sits a charming equestrian homestead. This 3 bed 2.5 bath home has all the upgrades to make this a special place. Walk into the kitchen where you are greeted with stainless appliances, including a gas range and granite countertops. An open concept layout flows from room to room with tons of natural light. Designed without narrow hallways, there are multiple living rooms and a formal dining room for hosting. Primary suite has a large bathroom with a walk in tile shower and classic claw foot tub to add to the charm. Outside you'll find a detached entertainment room for additional square footage. This room feels like you are sitting in an old cowboy cabin with the fire crackling up the rock fireplace. A 48x24, three car garage has ample space for vehicles plus benches and cabinets for workshop hobbies or concealed storage. The barn is set up for horses or large and small livestock with stalls and a hay loft. The entire property is fenced and cross fenced with loafing sheds, making this a bargain hobby farm. This place has more storage, sheds and rooms than can fit in a paragraph! The greens are manicured to perfection with mature fruit trees and landscaping surounding. After 30 years of work, the original owners are finally offering it to you!
Sold
Listed by: Realty One Group Bold
Bought with: New Moon Realty
Zestimate®
$675,000
254 Macomber Road, Chehalis, WA 98532
3beds
1,782sqft
Manufactured On Land
Built in 1996
4.1 Acres Lot
$675,000 Zestimate®
$379/sqft
$1,855 Estimated rent
Home value
$675,000
$641,000 - $709,000
$1,855/mo
Zestimate® history
Owner options
List your home for rent
$1,855/mo
Rent Zestimate®
Find your next renter with Zillow Rental Manager. Plus, with online applications, you can quickly screen prospective tenants – for free.
$1,855/mo
Rent Zestimate®
Refinance and save
$3,969/mo
Est. payment
Refinancing to a lower rate could help reduce your monthly payments and save thousands over the life of the loan.
$3,969/mo
Est. payment
Explore your selling options
Work with a Zillow partner agent
Leverage their expertise and Zillow's premium Showcase listings to get your home seen by more buyers.
Get startedList with your own agent
Get your home in front of millions of buyers by listing it on Zillow.
Learn how to do itSell it yourself
Take full control of how buyers see your home on Zillow by listing For Sale by Owner (FSBO).
List your homeWhat's special
Rock fireplaceMature fruit treesLoafing shedsTons of natural lightPrimary suiteWalk in tile showerFormal dining room
Zillow last checked:
Listing updated:
Listed by:
Tucker Stanley,
Realty One Group Bold
Bought with:
Lori Stewart, 52340
New Moon Realty
Source: NWMLS as distributed by MLS GRID,MLS#: 2522883
Facts & features
Interior
Bedrooms & bathrooms
- Bedrooms: 3
- Bathrooms: 3
- Full bathrooms: 1
- 3/4 bathrooms: 1
- 1/2 bathrooms: 1
- Main level bathrooms: 3
- Main level bedrooms: 3
Primary bedroom
- Level: Main
Bedroom
- Level: Main
Bedroom
- Level: Main
Bathroom full
- Level: Main
Bathroom three quarter
- Level: Main
Other
- Level: Main
Entry hall
- Level: Main
Kitchen with eating space
- Level: Main
Living room
- Level: Main
Utility room
- Level: Main
Heating
- Fireplace, Forced Air, Heat Pump, Electric, Propane
Cooling
- Heat Pump
Appliances
- Included: Dishwasher, Microwave, Refrigerator, Stove(s)/Range(s), Dishwasher(s), Microwave(s), Refrigerator(s)
Features
- Bath Off Primary, Ceiling Fan(s), Dining Room
- Flooring: Ceramic Tile, Vinyl Plank
- Windows: Dbl Pane/Storm Window
- Basement: None
- Number of fireplaces: 1
- Fireplace features: Gas, Main Level: 1, Fireplace
Interior area
- Total structure area: 1,782
- Total interior livable area: 1,782 sqft
Property
Parking
- Total spaces: 5
- Parking features: Driveway, Detached Garage, RV Parking
- Has garage: Yes
- Covered spaces: 5
Features
- Levels: One
- Stories: 1
- Entry location: Main
- Patio & porch: Bath Off Primary, Ceiling Fan(s), Dbl Pane/Storm Window, Dining Room, Fireplace, Vaulted Ceiling(s), Walk-In Closet(s)
- Has view: Yes
- View description: Territorial
Lot
- Size: 4.10 Acres
- Features: Barn, Deck, Fenced-Fully, Gated Entry, Green House, Outbuildings, Outdoor Fireplace, Patio, Propane, RV Parking, Stable
- Topography: Equestrian,Level,Sloped
- Residential vegetation: Fruit Trees, Garden Space, Pasture
Details
- Parcel number: 017453001007
- Special conditions: Standard
Construction
Type & style
- Home type: MobileManufactured
- Architectural style: Manuf-Double Wide
- Property subtype: Manufactured On Land
Materials
- Cement Planked, Wood Products, Cement Plank
- Foundation: Block, Tie Down
- Roof: Composition
Condition
- Year built: 1996
- Major remodel year: 1996
Utilities & green energy
- Electric: Company: LCPUD
- Sewer: Septic Tank
- Water: Individual Well
Community & neighborhood
Location
- Region: Chehalis
- Subdivision: Chehalis
Other
Other facts
- Body type: Double Wide
- Listing terms: Conventional,FHA,USDA Loan,VA Loan
- Cumulative days on market: 415 days
Price history
| Date | Event | Price |
|---|---|---|
| 6/16/2026 | Sold | $675,000-3.6%$379/sqft |
Source:  NWMLS as distributed by MLS GRID #2522883 Report a problem NWMLS as distributed by MLS GRID #2522883 Report a problem | ||
| 6/7/2026 | Pending sale | $699,999$393/sqft |
Source: NWMLS as distributed by MLS GRID #2522883 Report a problem | ||
| 5/15/2026 | Listed for sale | $699,999-3.4%$393/sqft |
Source: NWMLS as distributed by MLS GRID #2522883 Report a problem | ||
| 5/7/2026 | Listing removed | $725,000$407/sqft |
Source: eXp Realty #2440575 Report a problem | ||
| 3/8/2026 | Price change | $725,000-0.7%$407/sqft |
Source: eXp Realty #2440575 Report a problem | ||
| 12/16/2025 | Listed for sale | $730,000$410/sqft |
Source: eXp Realty #2440575 Report a problem | ||
Public tax history
| Year | Property taxes | Tax assessment |
|---|---|---|
| 2025 | $5,205 +3.8% | $585,100 +1.5% |
| 2024 | $5,016 +31.9% | $576,200 +26% |
| 2023 | $3,803 +3.8% | $457,300 +23.7% |
| 2021 | $3,664 +5.3% | $369,600 +16% |
| 2020 | $3,481 +3.8% | $318,500 +11.4% |
| 2019 | $3,355 +54.2% | $286,000 +42.6% |
| 2018 | $2,175 | $200,600 +13% |
| 2017 | $2,175 -12.6% | $177,500 -9.7% |
| 2016 | $2,488 +5.3% | $196,600 +5.1% |
| 2015 | $2,363 +15.3% | $187,100 +0.4% |
| 2013 | $2,050 | $186,400 -5.2% |
| 2011 | -- | $196,600 -6.2% |
| 2010 | -- | $209,600 |
Find assessor info on the county website
Neighborhood: 98532

Nearby schools
GreatSchools rating
- 4/10Orin C Smith Elementary SchoolGrades: 3-5Distance: 2.4 mi
- 6/10Chehalis Middle SchoolGrades: 6-8Distance: 2.4 mi
- 8/10W F West High SchoolGrades: 9-12Distance: 2.8 mi
Schools provided by the listing agent
- Middle: Chehalis Mid
- High: W F West High
Source: NWMLS as distributed by MLS GRID. This data may not be complete. We recommend contacting the local school district to confirm school assignments for this home.
- Washington
- Lewis County
- Chehalis
- 98532
- 254 Macomber Road
Nearby cities
Nearby zip codes
Other Chehalis Topics
