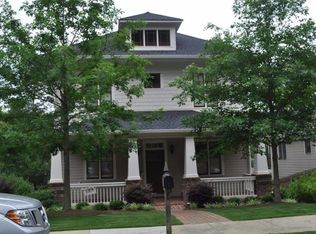
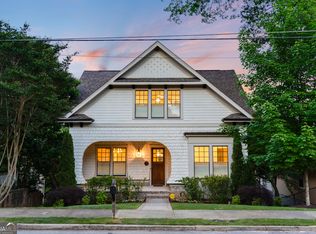
Gorgeous Oakhurst Craftsman with a two-car garage, basement, and rear alley access! Originally built in 2004, this exceptional home captures the warmth and character of a classic early 20th-century Arts & Crafts era home, featuring rich reclaimed wood, stunning art-glass window, custom built-ins, and beautifully stained millwork. The impressive entry foyer opens to a gracious dining room highlighted by a fireplace, custom built-in display cabinetry and timeless Arts & Crafts-inspired architectural details. From there, the home flows seamlessly into a spacious family room and open-concept kitchen, creating an ideal setting for both everyday living and entertaining. Kitchen features newly painted cabinetry, stainless steel appliances, generous counter space, a large center island with bar seating and adding to the home's unique character is a charming built-in banquet crafted from reclaimed wood and accented by a gorgeous leaded art-glass window, creating the perfect spot for casual dining! Primary suite offers a large walk in closet and spacious bathroom featuring a separate jetted soaking tub and shower. Two additional bedrooms and hall bath complete the 2nd floor. The spacious basement has been nicely updated with new flooring and a custom barn door and provides versatile bonus space that can easily accommodate a media room, home office, fitness area, game room, or additional living space! Screened porch converts to a three season porch with plexi glass and natural gas heater. The oversized two-car garage offers exceptional functionality with high ceilings and convenient electric storage lift that utilizes vertical space providing additional storage for bikes, recreational gear and more. Great storage and amazing updates throughout include newly refinished hardwood floors, freshly painted interior, one year old roof and water heater! Fantastic Oakhurst location where Porchfest and annual Madison Box Car Derby are just a couple of the neighborhood events! Walk to Oakhurst Market, Scout, Steinbecks, Mezcalito's, Universal Joint, Oakview Coffee. Coveted City Schools of Decatur! Easy access to Downtown Decatur, Atlanta, Emory, CDC and Atlanta airport! Come and experience the best of Decatur living!
Closed
Zillow last checked:
Listing updated:
Bought with:
Carrie B Faletti, 272429
Atlanta Fine Homes - Sotheby's Int'l
Source: GAMLS,MLS#: 10802604
Price history
| Date | Event | Price |
|---|---|---|
| 8/11/2026 | Sold | $1,080,000-4%$365/sqft |
Source:  GAMLS #10802604 Report a problem GAMLS #10802604 Report a problem | ||
| 8/4/2026 | Pending sale | $1,125,000$380/sqft |
Source: GAMLS #10802604 Report a problem | ||
| 7/9/2026 | Listed for sale | $1,125,000+181.3%$380/sqft |
Source: GAMLS #10802604 Report a problem | ||
| 12/23/2004 | Sold | $399,900+4962%$135/sqft |
Source: Public Record Report a problem | ||
| 12/4/1998 | Sold | $7,900$3/sqft |
Source: Public Record Report a problem | ||
Get a cash offer in 3 minutes
Find out how much your home could sell for in as little as 3 minutes with a no-obligation cash offer.
Estimated market value
$1,083,300
