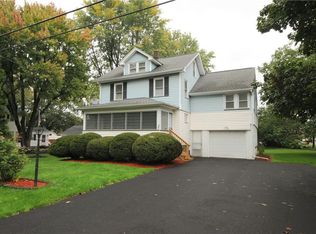
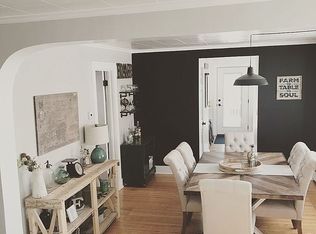
Welcome to 254 Matilda Street, a charming 3-bedroom, 2-full-bath home offering inviting living spaces, a flexible floor plan, and an impressive double-lot setting! The main level features a spacious living room with exposed wood beams and a stone fireplace, creating a warm and comfortable place to gather. The kitchen opens to the dining area, bringing the spaces together for everyday meals and entertaining. A first-floor bedroom, currently used as an office and laundry room, and a full bathroom add wonderful flexibility to the main level.
Upstairs, two additional bedrooms and a second full bathroom provide comfortable space to unwind. Outside, the expansive double lot offers plenty of room to enjoy the warmer months, highlighted by an above-ground pool with heater and surrounding deck.
The heated detached four-car garage is an exceptional feature for automotive enthusiasts, hobbyists, contractors, or anyone in need of serious workshop space. Formerly used as a shop, it has its own RG&E meter and includes a paint ventilation area, an engine lift, and a 100-gallon air compressor. With its welcoming interior, generous outdoor space, and truly remarkable garage, 254 Matilda Street offers a unique opportunity with room to live, work, and enjoy!
Closed
Zillow last checked:
Listing updated:
Bought with:
Mildred S Scott, 10301222006
Howard Hanna
Source: NYSAMLSs,MLS#: R1701022 Originating MLS: Rochester
Originating MLS: RochesterPrice history
| Date | Event | Price |
|---|---|---|
| 9/29/2026 | Sold | $250,000+4.2%$155/sqft |
Source:  NYSAMLSs #R1701022 Report a problem NYSAMLSs #R1701022 Report a problem | ||
| 8/13/2026 | Pending sale | $239,850$149/sqft |
Source: NYSAMLSs #R1701022 Report a problem | ||
| 8/1/2026 | Price change | $239,8500%$149/sqft |
Source: NYSAMLSs #R1701022 Report a problem | ||
| 7/23/2026 | Listed for sale | $239,900+91.9%$149/sqft |
Source: NYSAMLSs #R1701022 Report a problem | ||
| 10/30/2017 | Sold | $125,000+0.1%$77/sqft |
Source: NYSAMLSs #R1071257 Report a problem | ||
| 8/31/2017 | Pending sale | $124,900$77/sqft |
Source: RE/MAX Realty Group, Ltd. #R1071257 Report a problem | ||
| 8/23/2017 | Listed for sale | $124,900+5.2%$77/sqft |
Source: RE/MAX Realty Group, Ltd. #R1071257 Report a problem | ||
| 2/12/2016 | Sold | $118,750+3.4%$74/sqft |
Source: Public Record Report a problem | ||
| 12/17/2015 | Listed for sale | $114,900+4.5%$71/sqft |
Source: RE/MAX Realty Group #R289675 Report a problem | ||
| 1/18/2013 | Listing removed | $109,900$68/sqft |
Source: RE/MAX Plus #R196283 Report a problem | ||
| 11/13/2012 | Price change | $109,900-4.4%$68/sqft |
Source: RE/MAX Plus #R196283 Report a problem | ||
| 10/21/2012 | Price change | $114,900-4.2%$71/sqft |
Source: Nothnagle REALTORS #R188528 Report a problem | ||
| 9/29/2012 | Price change | $119,900-4%$74/sqft |
Source: Nothnagle REALTORS #R188528 Report a problem | ||
| 7/17/2012 | Listed for sale | $124,900$77/sqft |
Source: Nothnagle REALTORS #R188528 Report a problem | ||

Sell for more on Zillow
Get a Zillow Showcase℠ listing at no additional cost and you could sell for .
$250,100
2% more
+$5,002
With Zillow Showcase(estimated)
$255,102
