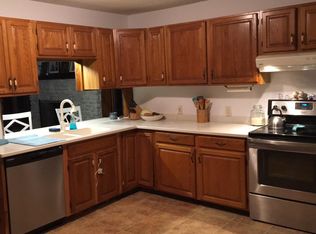
Walk-in from the inviting front porch of this L-shaped ranch. Quiet country setting with a beautiful backyard and view. The home features spacious rooms including a eat-in kitchen, livingroom with hardwood floors and a gas heating stove. This 3 bedroom home has expansion possibilties in the lower level walkout basement with laundry and garage access. The roof was replaced last year. Conveinient location close to Route 395 and Route 6. Just a short ride to shopping and restaurants.
Accepting backups
$300,000
254 North Society Road, Canterbury, CT 06331
3beds
1,044sqft
Single Family Residence
Built in 1971
0.45 Acres Lot
$-- Zestimate®
$287/sqft
$-- HOA
What's special
Inviting front porchSpacious roomsEat-in kitchenBeautiful backyard and viewGas heating stove
- 29 days
- 632
- 47
Likely to sell faster than
Zillow last checked:
Listing updated:
Listed by:
Rick J. Loranger (860)933-8565,
Coldwell Banker Realty 860-739-6277
Source: Smart MLS,MLS#: 24212379
Facts & features
Interior
Bedrooms & bathrooms
- Bedrooms: 3
- Bathrooms: 1
- Full bathrooms: 1
Primary bedroom
- Features: Wall/Wall Carpet
- Level: Main
- Area: 180 Square Feet
- Dimensions: 12 x 15
Bedroom
- Features: Wall/Wall Carpet
- Level: Main
- Area: 120 Square Feet
- Dimensions: 10 x 12
Bedroom
- Features: Wall/Wall Carpet
- Level: Main
- Area: 120 Square Feet
- Dimensions: 10 x 12
Bathroom
- Features: Stall Shower
- Level: Main
Kitchen
- Features: Tile Floor
- Level: Main
- Area: 165 Square Feet
- Dimensions: 11 x 15
Living room
- Features: Hardwood Floor
- Level: Main
- Area: 216 Square Feet
- Dimensions: 12 x 18
Heating
- Other
Cooling
- Window Unit(s)
Appliances
- Included: Oven/Range, Microwave, Refrigerator, Washer, Dryer, Electric Water Heater, Water Heater
- Laundry: Lower Level
Features
- Wired for Data
- Windows: Thermopane Windows
- Basement: Full,Unfinished,Garage Access
- Attic: Storage,Access Via Hatch
- Has fireplace: No
Interior area
- Total structure area: 1,044
- Total interior livable area: 1,044 sqft
- Finished area above ground: 1,044
Property
Parking
- Total spaces: 1
- Parking features: Attached
- Attached garage spaces: 1
Features
- Patio & porch: Porch, Deck
- Exterior features: Rain Gutters
- Fencing: Partial
Lot
- Size: 0.45 Acres
- Features: Sloped
Details
- Parcel number: 1678964
- Zoning: RD
Construction
Type & style
- Home type: SingleFamily
- Architectural style: Ranch
- Property subtype: Single Family Residence
Materials
- Vinyl Siding
- Foundation: Concrete Perimeter
- Roof: Asphalt
Condition
- New construction: No
- Year built: 1971
Utilities & green energy
- Sewer: Septic Tank
- Water: Well
Green energy
- Energy efficient items: Windows
Community & HOA
Community
- Features: Library, Shopping/Mall
- Subdivision: North Society
HOA
- Has HOA: No
Location
- Region: Canterbury
Financial & listing details
- Price per square foot: $287/sqft
- Tax assessed value: $182,200
- Annual tax amount: $3,097
- Date on market: 10/7/2026
Estimated market value
Not available
Estimated sales range
Not available
Not available
Price history
| Date | Event | Price |
|---|---|---|
| 10/7/2026 | Listed for sale | $300,000+81.3%$287/sqft |
Source:  Smart MLS #24212379 Report a problem | ||
| 3/27/2014 | Sold | $165,500$159/sqft |
Source: Smart MLS #G666785 Report a problem | ||
| 2/11/2014 | Pending sale | $165,500$159/sqft |
Source: Home Selling Team LLC #G666785 Report a problem | ||
| 1/30/2014 | Price change | $165,500+3.4%$159/sqft |
Source: Home Selling Team LLC #G666785 Report a problem | ||
| 1/22/2014 | Price change | $159,999-1.5%$153/sqft |
Source: Home Selling Team LLC #G666785 Report a problem | ||
| 1/8/2014 | Price change | $162,400-1.5%$156/sqft |
Source: Home Selling Team LLC #G666785 Report a problem | ||
| 11/10/2013 | Price change | $164,900-4.1%$158/sqft |
Source: Home Selling Team LLC #G666785 Report a problem | ||
| 10/30/2013 | Listed for sale | $171,900+114.3%$165/sqft |
Source: Home Selling Team LLC #G666785 Report a problem | ||
| 10/9/2013 | Sold | $80,200-14.7%$77/sqft |
Source: Public Record Report a problem | ||
| 8/28/1987 | Sold | $94,000$90/sqft |
Source: Public Record Report a problem | ||
Public tax history
| Year | Property taxes | Tax assessment |
|---|---|---|
| 2025 | $3,054 -25.1% | $182,200 +2.8% |
| 2024 | $4,078 +48% | $177,300 +48% |
| 2023 | $2,755 | $119,800 |
| 2022 | $2,755 -3.1% | $119,800 |
| 2021 | $2,842 +2.3% | $119,800 +13.9% |
| 2020 | $2,777 | $105,200 |
| 2019 | $2,777 +0.8% | $105,200 |
| 2018 | $2,756 +6.9% | $105,200 |
| 2017 | $2,577 +1.1% | $105,200 -10.6% |
| 2015 | $2,548 +0.7% | $117,700 |
| 2014 | $2,531 -0.9% | $117,700 |
| 2013 | $2,554 +2.4% | $117,700 |
| 2012 | $2,495 | $117,700 |
| 2011 | $2,495 | $117,700 |
| 2010 | $2,495 +2.5% | $117,700 +6.1% |
| 2009 | $2,434 | $110,900 |
| 2008 | $2,434 | $110,900 |
| 2007 | $2,434 +3.3% | $110,900 |
| 2006 | $2,357 +22.4% | $110,900 +75.8% |
| 2004 | $1,925 +7.1% | $63,100 |
| 2003 | $1,798 +10.6% | $63,100 |
| 2001 | $1,626 | $63,100 |
Find assessor info on the county website
Monthly payment
Est. payment
Payment breakdown
Explore the cost of this home by adjusting the details. Changes won't be saved.Climate risks
Neighborhood: 06331
Similar homes
- $375,0003 bd2 ba1.1k sqft100 High Street, Plainfield, CT 06354For Sale
 MLS ID #24219300, Brandon P. Demars, Align Realty LLC. Smart MLS
- $299,9002 bd2 ba924 sqft5 Aime Street, Sprague, CT 06330For Sale
 MLS ID #24217720, Nicole M. Garbutt, RE/MAX Bell Park Realty. Smart MLS
- $--3 bd1 ba920 sqft392 Mansfield Ave, Willimantic, CT 06226Auction
 Xome
- $300,0003 bd2 ba1.1k sqft480 New London Turnpike, Norwich, CT 06360For Sale
 MLS ID #24195401, Brian W. Connolly, Real Broker CT, LLC. Smart MLS
- $299,9003 bd1 ba1.1k sqft82 Little Pond Road, Woodstock, CT 06281For SaleMLS ID #24214400, Carol L. Ryniewicz, CR Premier Properties. Smart MLS
- $319,5003 bd1 ba960 sqft21 Potvin Avenue, Plainfield, CT 06354For SaleMLS ID #24211453, Skyla Gagnon, RE/MAX Bell Park Realty. Smart MLS
- $329,9003 bd1 ba960 sqft81 River Road, Preston, CT 06365For SaleMLS ID #24217435, Leo Chomen, Signature Properties of N.E.. Smart MLS
- $324,9993 bd2 ba1.2k sqft15 Cracow Avenue, Windham, CT 06280For SaleMLS ID #24214512, AJ Davis, Better Homes and Gardens Real Estate Executive Real Estate. Smart MLS
- $285,0003 bd1 ba963 sqft19 River Street, Plainfield, CT 06374For SaleMLS ID #24203002, Alexcia Merritt, RE/MAX Bell Park Realty. Smart MLS
- $335,0003 bd1 ba1.2k sqft40 Fitts Road, Ashford, CT 06278For SaleMLS ID #24203312, Kara A. Mazzola, First Choice Realty. Smart MLS
- $309,0002 bd1 ba1.4k sqft25 Dudley Street, Norwich, CT 06360For SaleMLS ID #24212045, Kelly Lucas, RE/MAX Legends. Smart MLS
- $260,0003 bd1 ba1.1k sqft22 Church Street, Sprague, CT 06330For SaleMLS ID #24196912, Rodrigo Aguiar, William Raveis Real Estate. Smart MLS
- $350,0003 bd1 ba1k sqft287 Hell Hollow Road, Voluntown, CT 06384For SaleMLS ID #24217228, Ivy Ong, William Raveis Real Estate. Smart MLS
- $298,0003 bd1 ba1k sqft380 South Burnham Highway, Lisbon, CT 06351For SaleMLS ID #24188464, Jacek Mikolajczyk, Berkshire Hathaway NE Prop.. Smart MLS
- $339,0003 bd1 ba832 sqft6 White Plains Road, Norwich, CT 06360For SaleMLS ID #24201935, James Kelly, William Raveis Real Estate. Smart MLS
- $334,9003 bd2 ba1.1k sqft2 Julian Circle, Sterling, CT 06377For SaleMLS ID #24218918, Amanda Greene, RE/MAX One. Smart MLS
- $299,9002 bd1 ba1.2k sqft150 Route 66, Columbia, CT 06237For SaleMLS ID #24214461, Cathyann M. Schulte, Countryside Realty. Smart MLS
- $269,0002 bd1 ba720 sqft187 Killingly Avenue, Putnam, CT 06260For SaleMLS ID #24218339, Catherine Howard, Berkshire Hathaway NE Prop.. Smart MLS
