*OFFER DEADLINE - Sunday, 8/23 at 7pm* Welcome to 254 Park Ave, a charming and well-maintained 3-bedroom, 1.5-bath brick Cape Cod offering timeless character, generous living space, and exceptional versatility. Step inside to a bright and inviting living room filled with natural light and accented by beautiful original hardwood flooring throughout. The spacious living area flows seamlessly into the eat-in kitchen, creating a comfortable layout for everyday living and entertaining. Down the hall, you'll find a full bathroom and an oversized primary bedroom, originally designed as two separate bedrooms and now offering an impressive amount of space. Upstairs, two additional bedrooms provide flexible options for family, guests, a home office, or hobbies. The basement offers valuable bonus living space, with half of the area being finished for added comfort, plus an additional toilet and shower on the lower level. Enjoy convenient access to the backyard from either the walkout basement or the mudroom located off the kitchen. Outside, the yard provides ample room for pets, play, gardening, and outdoor entertainment. A standout feature of this property is its abundant garage space, an oversized detached two-car garage and a separate detached one-car garage ideal for vehicles, storage, tools, or workshop needs. With its classic appeal, functional layout, and impressive indoor and outdoor amenities, this home is ready to welcome its next owner. Mechanicals are all newer with a roof and HVAC system just being installed. *HOUSE AND GARAGE under AUDIO AND VIDEO SURVELLIENCE.*
Pending
$295,000
254 Park Ave, Sinking Spring, PA 19608
3beds
1,710sqft
Single Family Residence
Built in 1951
10,454 Square Feet Lot
$-- Zestimate®
$173/sqft
$-- HOA
What's special
Oversized detached two-car garageAbundant garage spaceGenerous living space
- 29 days
- 520
- 35
Likely to sell faster than
Zillow last checked:
Listing updated:
Listed by:
Faith Sprecher 610-823-3075,
BHHS Homesale Realty- Reading Berks 8003833535
Source: Bright MLS,MLS#: PABK2077004
Facts & features
Interior
Bedrooms & bathrooms
- Bedrooms: 3
- Bathrooms: 2
- Full bathrooms: 1
- 1/2 bathrooms: 1
- Main level bathrooms: 1
- Main level bedrooms: 1
Rooms
- Room types: Living Room, Primary Bedroom, Bedroom 2, Bedroom 3, Kitchen, Bonus Room, Full Bath
Primary bedroom
- Level: Main
- Area: 300 Square Feet
- Dimensions: 20 X 15
Bedroom 2
- Level: Upper
- Area: 270 Square Feet
- Dimensions: 18 X 15
Bedroom 3
- Level: Upper
- Area: 240 Square Feet
- Dimensions: 16 X 15
Bonus room
- Level: Lower
- Area: 374 Square Feet
- Dimensions: 11 X 34
Other
- Level: Main
- Area: 60 Square Feet
- Dimensions: 6 X 10
Kitchen
- Level: Main
- Area: 143 Square Feet
- Dimensions: 13 X 11
Living room
- Level: Main
- Area: 260 Square Feet
- Dimensions: 13 X 20
Heating
- Baseboard, Heat Pump, Electric
Cooling
- Central Air, Electric
Appliances
- Included: Oven/Range - Electric, Range Hood, Dishwasher, Electric Water Heater
- Laundry: In Basement
Features
- Crown Molding, Entry Level Bedroom, Eat-in Kitchen, Wainscotting
- Flooring: Wood
- Windows: Double Pane Windows
- Basement: Full,Exterior Entry,Partially Finished,Concrete,Walk-Out Access
- Has fireplace: No
Interior area
- Total structure area: 1,710
- Total interior livable area: 1,710 sqft
- Finished area above ground: 1,310
- Finished area below ground: 400
Property
Parking
- Total spaces: 10
- Parking features: Garage Faces Front, Garage Door Opener, Oversized, Driveway, Detached, On Street
- Garage spaces: 3
- Uncovered spaces: 7
Accessibility
- Accessibility features: 2+ Access Exits
Features
- Levels: One and One Half
- Stories: 1.5
- Patio & porch: Breezeway, Porch
- Pool features: None
Lot
- Size: 10,454 Square Feet
- Features: Rural
Details
- Additional structures: Above Grade, Below Grade, Outbuilding
- Parcel number: 79437616747697
- Zoning: RESIDENTIAL
- Special conditions: Standard
Construction
Type & style
- Home type: SingleFamily
- Architectural style: Cape Cod
- Property subtype: Single Family Residence
Materials
- Brick
- Foundation: Block
- Roof: Shingle
Condition
- Very Good
- New construction: No
- Year built: 1951
Utilities & green energy
- Electric: 200+ Amp Service
- Sewer: Public Sewer
- Water: Public
Community & HOA
Community
- Security: Security System
- Subdivision: None Available
HOA
- Has HOA: No
Location
- Region: Sinking Spring
- Municipality: SINKING SPRING BORO
Financial & listing details
- Price per square foot: $173/sqft
- Tax assessed value: $94,200
- Annual tax amount: $4,457
- Date on market: 8/21/2026
- Listing agreement: Exclusive Right To Sell
- Listing terms: Cash,Conventional,FHA,VA Loan
- Inclusions: Stove; Shades In Living Room; Fencing Behind Garage (small Garden); Wood Shelves In Garage; Two Tall Woods Cabinets In Basement And The Bottom Of Stairs.
- Exclusions: Washer; Dryer; Frig; Basement Frig & Freezer; Metal Shelving In Garage & Basement; Fence Around Big Garden To The Left Of The Garage; All Hanging Cabinets In Basement (finished & Unfinished Side). The Base Cabinets, With Countertops, In Finished Side Of Basement Will Go With The Hanging Cabinets Above Them (they Are Not Attached); Curtains & Rods In Kitchen, Bathroom & 2nd Floor; Plant Hangers In Kitchen & Bathroom; All Hanging Shelving In Living Room; Chicken Coop
- Ownership: Fee Simple
- Road surface type: Paved
Estimated market value
Not available
Estimated sales range
Not available
Not available
Price history
| Date | Event | Price |
|---|---|---|
| 8/24/2026 | Pending sale | $295,000$173/sqft |
Source:  Bright MLS #PABK2077004 Report a problem Bright MLS #PABK2077004 Report a problem | ||
| 8/23/2026 | Listing removed | $295,000$173/sqft |
Source: Bright MLS #PABK2077004 Report a problem | ||
| 8/21/2026 | Listed for sale | $295,000+152.1%$173/sqft |
Source: Bright MLS #PABK2077004 Report a problem | ||
| 11/1/2013 | Sold | $117,000$68/sqft |
Source: Public Record Report a problem | ||
Public tax history
| Year | Property taxes | Tax assessment |
|---|---|---|
| 2025 | $4,519 +2.9% | $94,200 |
| 2024 | $4,393 +3.4% | $94,200 |
| 2023 | $4,250 +2.6% | $94,200 |
| 2022 | $4,143 +4% | $94,200 |
| 2021 | $3,983 | $94,200 |
| 2020 | $3,983 +1.5% | $94,200 |
| 2019 | $3,923 +1.7% | $94,200 |
| 2018 | $3,856 +1.6% | $94,200 |
| 2017 | $3,797 +180% | $94,200 |
| 2016 | $1,356 +0% | $94,200 |
| 2015 | $1,356 | $94,200 |
| 2014 | -- | $94,200 |
| 2013 | -- | $94,200 |
| 2012 | -- | $94,200 |
| 2011 | -- | $94,200 |
| 2010 | -- | $94,200 |
| 2009 | -- | $94,200 |
| 2008 | -- | $94,200 |
| 2007 | -- | $94,200 |
| 2006 | -- | $94,200 |
| 2005 | -- | $94,200 |
| 2004 | -- | $94,200 |
| 2003 | -- | $94,200 |
| 2002 | -- | $94,200 |
| 2000 | -- | $94,200 |
Find assessor info on the county website
Monthly payment
Est. payment
Payment breakdown
Explore the cost of this home by adjusting the details. Changes won't be saved.Climate risks
Neighborhood: 19608
Nearby schools
Schools provided by the listing agent
- District: Wilson
Source: Bright MLS. This data may not be complete. We recommend contacting the local school district to confirm school assignments for this home.
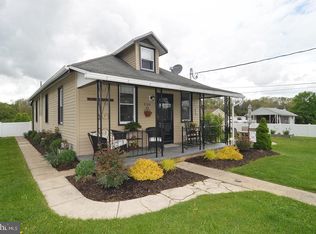
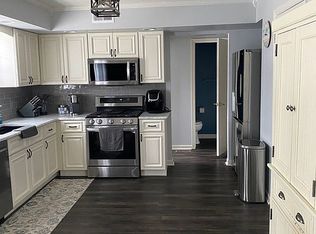
Similar homes
- $325,0003 bd2 ba2.3k sqft105 Radcliffe Ave, West Lawn, PA 19609For Sale

 MLS ID #PABK2077350, Cameron Rowe, RE/MAX Of Reading. Bright MLS
 - $279,9003 bd2 ba1.1k sqft404 Seiberts Ct, Reading, PA 19609For SaleMLS ID #PABK2078454, Judith Specht, Realty Mark Associates - KOP. Bright MLS
- $349,9003 bd2 ba1.2k sqft2302 Reading Blvd, West Lawn, PA 19609For Sale
 MLS ID #PABK2077766, Ann Woodward, BHHS Homesale Realty- Reading Berks. Bright MLS
 - $269,9003 bd2 ba1.5k sqft1535 Haak St, Reading, PA 19602For Sale
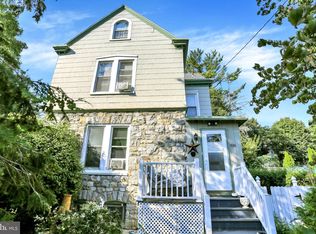 MLS ID #PABK2078332, Jose Madrigal, Pagoda Realty ERA Powered. Bright MLS
 - $299,9004 bd3 ba2.3k sqft2132 Highland Ave, Reading, PA 19606For SaleMLS ID #PABK2077884, Chris Marrella, Keller Williams Platinum Realty - Wyomissing. Bright MLS
- $349,9003 bd3 ba2.5k sqft404 Hill Cir, Reading, PA 19607For SaleMLS ID #PABK2078020, Justin Horst, Pagoda Realty ERA Powered. Bright MLS
- $345,0003 bd2 ba1.6k sqft517 Wellington Ave, Reading, PA 19609For SaleMLS ID #PABK2075260, Mark Wagner, Realty One Group Alliance. Bright MLS
- $319,9003 bd3 ba1.8k sqft1629 New Holland Rd, Reading, PA 19607For SaleMLS ID #PABK2075654, Justin Horst, Pagoda Realty ERA Powered. Bright MLS
- $269,9004 bd3 ba2.1k sqft102 Mayer St, Reading, PA 19606For SaleMLS ID #PABK2078104, Chad Schlanger, United Real Estate Strive 212. Bright MLS
- $334,9003 bd1 ba1.7k sqft3120 Oley Turnpike Rd, Reading, PA 19606For SaleMLS ID #PABK2077562, Kimberly Delgado, Coldwell Banker Realty. Bright MLS
- $299,9004 bd2 ba1.4k sqft216 Vesper Ave, Reading, PA 19606For SaleMLS ID #PABK2077294, Christopher Heim, Keller Williams Platinum Realty - Wyomissing. Bright MLS
- $295,0004 bd2 ba1.6k sqft13 Endlich Ave, Reading, PA 19606For SaleMLS ID #PABK2076018, Marcus Gonzalez, Atlas Land and Homes. Bright MLS
- $274,9003 bd2 ba1.5k sqft121 W Penn Ave, Wernersville, PA 19565For SaleMLS ID #PABK2077234, Dave Decembrino, RE/MAX Of Reading. Bright MLS
- $314,9003 bd3 ba1.7k sqft90 N Reamstown Rd, Stevens, PA 17578For SaleMLS ID #PALA2095770, Mike Callahan, Callahan Ventures, LLC. Bright MLS
- $279,9004 bd2 ba1.8k sqft30 Walnut St, Mohnton, PA 19540For SaleMLS ID #PABK2076026, John Murrow, Compass RE. Bright MLS
- $300,0002 bd2 ba1.4k sqft27 Johns Pl, Mohnton, PA 19540For SaleMLS ID #PABK2076584, Loretta Leibert, BHHS Homesale Realty- Reading Berks. Bright MLS
- $289,9003 bd2 ba1.9k sqft445 N Main St, Bernville, PA 19506For SaleMLS ID #PABK2077614, Brittney Gutierrez, Iron Valley Real Estate of Berks. Bright MLS
- $345,0004 bd2 ba1.6k sqft3118 Oley Turnpike Rd, Reading, PA 19606For SaleMLS ID #PABK2076634, Nelson De La Cruz Patricio, Coldwell Banker Realty. Bright MLS
- $255,0003 bd1 ba948 sqft1435 Fayette Ave, Reading, PA 19607For SaleMLS ID #PABK2077512, Edward Stauffer, RE/MAX Of Reading. Bright MLS
