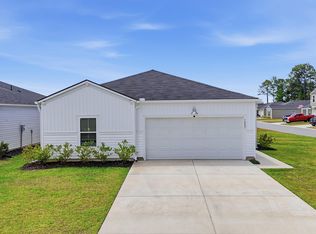
Welcome to your dream home nestled in the charming community of Seaside Palms! This spacious 3-bedroom, 3-bathroom residence offers the perfect blend of comfort, style, and functionality, making it ideal for families and those seeking the coastal lifestyle of Sunset Beach and Ocean Isle Beach. As you step inside, you are greeted by a bright and airy open floor concept that seamlessly connects the kitchen, family room, and dining areas. The heart of this home is undoubtedly the modern kitchen, featuring exquisite granite countertops, ample cabinetry, and a generous layout that any culinary enthusiast will appreciate. Whether you're entertaining guests or enjoying a quiet family dinner, this space is designed for both functionality and style. For those who work from home or require a dedicated space for studying, the first-floor office offers the perfect solution, providing a quiet retreat away from the hustle and bustle of daily life. Additionally, the convenient half bathroom on the main level is a thoughtful touch for guests.
Venture outside to discover your personal oasis in the fenced-in backyard, perfectly situated on a corner lot. The enlarged patio invites you to bask in the sun, host barbecues, or simply unwind with your favorite book. This outdoor space is a perfect extension of your living area, ideal for creating lasting memories with family and friends. As you ascend to the second floor, you'll find three well-appointed bedrooms, each bathed in natural light. The primary suite stands out with its luxurious walk-in shower and expansive walk-in closet, providing a private sanctuary where you can relax and recharge. Additionally, the large loft area upstairs presents endless possibilities - transform it into a game room, home gym, or an additional relaxation space.
Location is key, and this home does not disappoint. With close proximity to Sunset Beach, Ocean Isle Beach, and a variety of shopping, dining, and recreational activities such as golfing and fishing, you'll be perfectly positioned to enjoy the best that coastal living has to offer.
Don't miss the opportunity to make this exceptional property in Seaside Palms your own. All furniture, tv's and grill except for the grand father clock in the living room are included with accepted offer on home. Schedule a showing today and start your journey towards a serene and vibrant coastal lifestyle!
For sale
Price cut: $2K (9/4)
$335,000
254 Red Ridge Lane SW, Sunset Beach, NC 28468
3beds
2,368sqft
Single Family Residence
Built in 2023
6,970 Square Feet Lot
$-- Zestimate®
$141/sqft
$45/mo HOA
What's special
- 124 days
- 365
- 23
Zillow last checked:
Listing updated:
Listed by:
Holly R Stacy 910-231-5595,
Coldwell Banker Sea Coast Advantage-Leland
Source: Hive MLS,MLS#: 100583875 Originating MLS: Cape Fear Realtors MLS, Inc.
Originating MLS: Cape Fear Realtors MLS, Inc.Facts & features
Interior
Bedrooms & bathrooms
- Bedrooms: 3
- Bathrooms: 3
- Full bathrooms: 2
- 1/2 bathrooms: 1
Rooms
- Room types: Master Bedroom, Bedroom 2, Bedroom 3, Office, Living Room, Dining Room, Media Room
Primary bedroom
- Level: Second
- Dimensions: 12 x 17
Bedroom 2
- Level: Second
- Dimensions: 11.5 x 11
Bedroom 3
- Level: Second
- Dimensions: 10 x 12
Dining room
- Level: First
- Dimensions: 10 x 13
Kitchen
- Level: First
- Dimensions: 14 x 11
Living room
- Level: First
- Dimensions: 17 x 18
Media room
- Level: Second
- Dimensions: 17 x 13
Office
- Level: First
- Dimensions: 10 x 13
Heating
- Electric, Heat Pump
Cooling
- Central Air
Appliances
- Included: Built-In Microwave, Washer, Refrigerator, Dryer, Disposal, Dishwasher, Electric Range
- Laundry: Laundry Room
Features
- Walk-in Closet(s), High Ceilings, Kitchen Island, Furnished, Pantry, Walk-in Shower, Blinds/Shades, Walk-In Closet(s)
- Flooring: LVT/LVP, Carpet
- Basement: None
- Attic: Access Only
- Number of fireplaces: 1
- Furnished: Yes
Interior area
- Total structure area: 2,368
- Total interior livable area: 2,368 sqft
Property
Parking
- Total spaces: 2
- Parking features: Garage Door Opener, Paved, Garage
- Attached garage spaces: 2
Features
- Levels: Two
- Patio & porch: Patio, Front Porch
- Exterior features: None
- Pool features: None
- Fencing: Back Yard,Vinyl
- Has view: Yes
- View description: See Remarks
- Waterfront features: None
- Frontage type: See Remarks
Lot
- Size: 6,970 Square Feet
- Dimensions: 46 x 110 x 68 x 96
- Features: Corner Lot
Details
- Parcel number: 227ba050
- Zoning: Co-Cld
- Special conditions: Standard
Construction
Type & style
- Home type: SingleFamily
- Property subtype: Single Family Residence
Materials
- Vinyl Siding, Wood Frame
- Foundation: Slab
- Roof: Architectural Shingle
Condition
- New construction: No
- Year built: 2023
Utilities & green energy
- Sewer: Public Sewer
- Water: Public
- Utilities for property: Sewer Connected, Water Connected
Green energy
- Green verification: None
Community & HOA
Community
- Subdivision: Seaside Palms
HOA
- Has HOA: Yes
- Amenities included: Maintenance Common Areas, Maintenance Roads, Street Lights
- HOA fee: $540 annually
- HOA name: Cepco
- HOA phone: 910-395-1500
Location
- Region: Sunset Beach
Financial & listing details
- Price per square foot: $141/sqft
- Tax assessed value: $321,820
- Annual tax amount: $1,500
- Date on market: 6/26/2026
- Cumulative days on market: 124 days
- Listing agreement: Exclusive Right To Sell
- Listing terms: Cash,FHA,USDA Loan,VA Loan
- Road surface type: Paved
Estimated market value
Not available
Estimated sales range
Not available
$2,452/mo
Price history
| Date | Event | Price |
|---|---|---|
| 9/4/2026 | Price change | $335,000-0.6%$141/sqft |
Source:  Hive MLS #100583875 Report a problem Hive MLS #100583875 Report a problem | ||
| 8/24/2026 | Price change | $337,000-0.6%$142/sqft |
Source: Hive MLS #100583875 Report a problem | ||
| 7/30/2026 | Price change | $339,000-1%$143/sqft |
Source: Hive MLS #100583875 Report a problem | ||
| 7/9/2026 | Price change | $342,500-0.7%$145/sqft |
Source: Hive MLS #100583875 Report a problem | ||
| 6/26/2026 | Listed for sale | $345,000+5.8%$146/sqft |
Source: Hive MLS #100583875 Report a problem | ||
| 2/28/2024 | Sold | $326,000$138/sqft |
Source: Public Record Report a problem | ||
Public tax history
| Year | Property taxes | Tax assessment |
|---|---|---|
| 2025 | $1,501 +23.1% | $321,820 +34.3% |
| 2024 | $1,219 | $239,580 |
Find assessor info on the county website
Monthly payment
Est. payment
Payment breakdown
Explore the cost of this home by adjusting the details. Changes won't be saved.Climate risks
Neighborhood: 28468
Nearby schools
Schools provided by the listing agent
- Elementary: Jessie Mae Monroe Elementary
- Middle: Shallotte Middle
- High: West Brunswick
Source: Hive MLS. This data may not be complete. We recommend contacting the local school district to confirm school assignments for this home.

Similar homes

- $329,9004 bd3 ba2.5k sqft6914 Seaside Palms Place SW, Sunset Beach, NC 28468For Sale
 MLS ID #100572408, Aimee Sposeep, REAL Broker LLC. Hive MLS
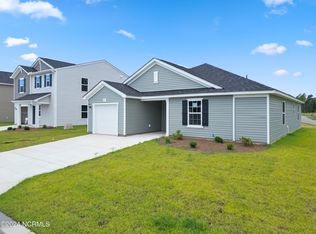
 - $339,9003 bd3 ba1.9k sqft741 Landmark Cove, Carolina Shores, NC 28467For Sale
 MLS ID #100591600, Karen L Knight, Shoreline Realty. Hive MLS
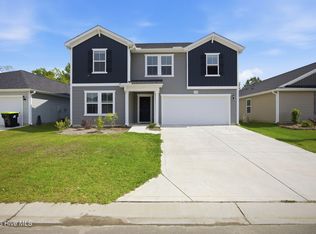
 - $344,0004 bd3 ba2.2k sqft1331 Sunny Slope Circle, Calabash, NC 28467For Sale
 MLS ID #100583660, Laurinda M Wedra, Keller Williams Innovate-OIB Mainland. Hive MLS
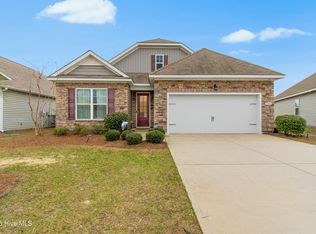
 - $309,9994 bd2 ba1.7k sqft1083 Tripletail Drive NW Lot 123, Sunset Beach, NC 28468For Sale
 MLS ID #100573267, LaDonna M Clement, Chicora Advantage, LLC dba Coldwell Banker Sea Coast Advantage. Hive MLS
 - $300,0004 bd3 ba1.8k sqft737 Landmark Cove, Carolina Shores, NC 28467For SaleMLS ID #100563374, Jayne A Anderson, Coldwell Banker Sloane Realty OIB. Hive MLS
- $370,0003 bd2 ba1.3k sqft2618 Brittle Star Circle, Supply, NC 28462For SaleMLS ID #100586380, Sylvia H Pate, PROACTIVE Real Estate. Hive MLS
- $389,9003 bd2 ba1.7k sqft8864 Lagonia Court NW, Calabash, NC 28467For SaleMLS ID #100591135, Surf & Turf Properties, Keller Williams Innovate-OIB Mainland. Hive MLS
- $319,0004 bd2 ba1.7k sqft378 Hillwood Ct., Longs, SC 29568For Sale
 MLS ID #2625499, John C Pinder, HIGHGARDEN REAL ESTATE. CCAR
 - $297,9903 bd2 ba1.2k sqft3124 Tasso Dr., Sunset Beach, NC 28468New ConstructionCCAR
- $294,9903 bd2 ba1.2k sqft3132 Tasso Dr., Sunset Beach, NC 28468New ConstructionCCAR
- $345,0003 bd2 ba1.7k sqft225 Eagle Claw Drive, Calabash, NC 28467For SaleMLS ID #100608164, Patricia M Earp, Realty ONE Group Dockside North. Hive MLS
- $375,0004 bd3 ba2.4k sqft269 Mayflower Drive NW, Calabash, NC 28467For SaleMLS ID #100602197, Zack Bryant Team, Berkshire Hathaway HomeServices Carolina Premier Properties. Hive MLS
- $299,9003 bd3 ba1.7k sqft8816 Radcliff Drive NW, Calabash, NC 28467For SaleMLS ID #100583101, Michael A Mill, Coldwell Banker Sea Coast Advantage. Hive MLS
- $354,9953 bd2 ba1.3k sqft1572 Jardine Loop, Little River, SC 29566For SaleMLS ID #2613241, Raymond ''Ray'' R Gramazio, Coastal Shores Realty Group. CCAR
- $349,5003 bd2 ba1.6k sqft955 Irving Dr., Little River, SC 29566For SaleMLS ID #2604918, Amberlee J Powers, Keller Williams Realty-BC. CCAR
- $387,0003 bd2 ba1.7k sqft8850 Mobile Avenue NW, Calabash, NC 28467For SaleMLS ID #100562008, Rebecca Miller, Keller Williams Realty-Fayetteville. Hive MLS
- $345,0003 bd2 ba1.5k sqft2180 Seaford Dr., Longs, SC 29568For SaleMLS ID #2622330, Karen L Knight, Shoreline Realty. CCAR
- $299,9003 bd2 ba1.9k sqft1621 Star Cross Drive SW, Shallotte, NC 28470For SaleMLS ID #100561964, Donna M Schulz, Coldwell Banker Sea Coast Advantage. Hive MLS
- $319,9003 bd2 ba1.4k sqft76 Calabash Lakes Blvd. #76, Carolina Shores, NC 28467For SaleMLS ID #2612737, Cheryl Helmecki, RE/MAX at The Beach / Calabash. CCAR
- $325,0003 bd2 ba1.6k sqft1611 E New Carraway Place SE, Bolivia, NC 28422For SaleMLS ID #100601463, Seth C Barbee, The Saltwater Agency. Hive MLS
