Skip main navigation
Sold for $145,000
  • $145,000

    254 Ridge Rd, Brownsville, PA 15417

    3beds
    1,180sqft
    Single Family Residence
    Built in 1977
    0.46 Acres Lot
    $144,600 Zestimate®
    $123/sqft
    $1,457 Estimated rent

    Home value

    $144,600

    $137,000 - $152,000

    $1,457/mo

    Zestimate® history
    Loading
    Loading...

    Owner options

    List your home for rent

    $1,457/mo

    Rent Zestimate®

    Find your next renter with Zillow Rental Manager. Plus, with online applications, you can quickly screen prospective tenants – for free.

    Learn more

    $1,457/mo

    Rent Zestimate®

    Refinance and save

    $1,016/mo

    Est. payment

    Refinancing to a lower rate could help reduce your monthly payments and save thousands over the life of the loan.

    See today's rates

    $1,016/mo

    Est. payment

    Explore your selling options

    Work with a Zillow partner agent

    Leverage their expertise and Zillow's premium Showcase listings to get your home seen by more buyers.

    Get started

    List with your own agent

    Get your home in front of millions of buyers by listing it on Zillow.

    Learn how to do it

    Sell it yourself

    Take full control of how buyers see your home on Zillow by listing For Sale by Owner (FSBO).

    List your home

    What's special

    Large detached garagePicturesque garden-inspired backyardCompletely renovated kitchenWelcoming front deckIn-suite washer and dryerAmish-built workshopStunning views
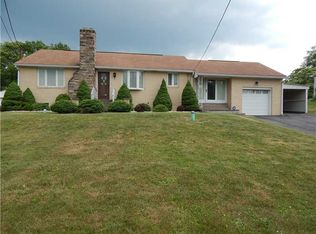
    Welcome to your own private homestead retreat! Nestled on nearly a half-acre of level grounds, this move-in ready 3-bedroom, 2-full-bath modular home offers the perfect blend of modern updates and country charm. Step inside to a bright, open floor plan filled with natural light. The completely renovated kitchen is truly the heart of the home, featuring abundant cabinetry, generous counter space, and plenty of storage for everyday living and entertaining. Both full bathrooms have also been tastefully updated, offering modern finishes throughout. The spacious primary suite includes a large ensuite bathroom with the added convenience of an in-suite washer and dryer. Outside, you'll discover everything you need to embrace the homestead lifestyle. A newer oversized concrete driveway leads to a large, detached garage, while two impressive outbuildings provide endless possibilities. The Amish-built workshop is perfect for woodworking, hobbies, or a home business, and the expansive barn offers incredible space for equipment, storage, or recreational vehicles. Both buildings feature durable metal roofs and are ready to accommodate just about any use you can imagine. The picturesque, garden-inspired backyard creates a peaceful setting for gardening, outdoor gatherings, or simply enjoying nature. Relax on the welcoming front deck and take in the stunning views that make this property truly special. Additional features include central air conditioning, a Generac whole-house generator for year-round comfort and peace of mind, and a location just minutes from several marinas and boat docks, making it ideal for boating and outdoor enthusiasts. You'll also appreciate being just minutes from Route 43, providing quick and convenient access to shopping, dining, and everyday amenities while still enjoying the peaceful setting of this unique property. If you've been dreaming of a property that combines modern conveniences with the warmth and versatility of a true homestead feel, this exceptional home is one you won't want to miss.

    Zillow last checked:

    Listing updated:

    Listed by:

    Larissa Leuenberger 724-941-1427,

    REALTY ONE GROUP GOLD STANDARD

    Bought with:

    Denise Ardisson, RS286451

    REALTY ONE GROUP GOLD STANDARD

    Source: WPMLS,MLS#: 1765014MLS LogoOriginating MLS: West Penn Multi-List

    Facts & features

    Interior

    Bedrooms & bathrooms
    • Bedrooms: 3
    • Bathrooms: 2
    • Full bathrooms: 2
    Primary bedroom
    • Level: Main
    • Dimensions: 13x12
    Bedroom 2
    • Level: Main
    • Dimensions: 9x12
    Bedroom 3
    • Level: Main
    • Dimensions: 9x12
    Kitchen
    • Level: Main
    • Dimensions: 12x23
    Living room
    • Level: Main
    • Dimensions: 12x23
    Heating
    • Electric, Forced Air
    Cooling
    • Central Air
    Appliances
    • Included: Some Electric Appliances, Cooktop, Dryer, Dishwasher, Refrigerator, Stove, Washer
    Features
    • Kitchen Island, Pantry, Window Treatments
    • Flooring: Vinyl, Carpet
    • Windows: Window Treatments
    • Has basement: No
    • Number of fireplaces: 1
    • Fireplace features: Electric
    Interior area
    • Total structure area: 1,180
    • Total interior livable area: 1,180 sqft

    Property

    Parking
    • Parking features: Detached, Garage, Garage Door Opener
    • Has garage: Yes
    Features
    • Levels: One
    • Stories: 1
    • Pool features: None
    Lot
    • Size: 0.46 Acres
    • Dimensions: 108 x 204 x 205 x 109
    Details
    • Parcel number: 1560340000002900

    Construction

    Type & style
    • Home type: SingleFamily
    • Architectural style: Ranch,Modular/Prefab
    • Property subtype: Single Family Residence
    Condition
    • Resale
    • Year built: 1977

    Utilities & green energy

    • Sewer: Public Sewer
    • Water: Public

    Community & HOA

    Location
    • Region: Brownsville

    Financial & listing details

    • Price per square foot: $123/sqft
    • Tax assessed value: $110,000
    • Annual tax amount: $2,315
    • Date on market: 7/15/2026

    Price history

    DateEventPrice
    9/19/2026Pending sale$150,000+3.4%$127/sqft
    Source: WPMLS #1765014 Report a problem
    9/18/2026Sold$145,000-3.3%$123/sqft
    Source: WPMLS #1765014 Report a problem
    8/19/2026Contingent$150,000$127/sqft
    Source: WPMLS #1765014 Report a problem
    8/19/2026Pending sale$150,000$127/sqft
    Source: WPMLS #1765014 Report a problem
    8/17/2026Price change$150,000-3.8%$127/sqft
    Source: WPMLS #1765014 Report a problem
    7/15/2026Listed for sale$156,000+212.6%$132/sqft
    Source: WPMLS #1765014 Report a problem
    6/2/2005Sold$49,900$42/sqft
    Source: Public Record Report a problem

    Public tax history

    YearProperty taxesTax assessment
    2026-- $110,000
    2025-- $110,000
    2024-- $110,000
    2023-- $110,000
    2022-- $110,000
    2021-- $110,000
    2020-- $110,000
    2018$267 $110,000
    2017-- $110,000 +1615.8%
    2016-- $6,411
    2015-- $6,411
    2014$160 $6,411
    2013$160 $6,411
    2012-- $6,411
    2011-- $6,411
    2010-- $6,411
    2009-- $6,411
    2008-- $6,411
    2007-- $6,411
    2006-- $6,411
    2005-- $6,411
    2004-- $6,411
    2003-- $6,411
    2002-- $6,411
    2000-- $6,411
    Find assessor info on the county website

    Neighborhood: 15417

    Nearby schools

    GreatSchools rating
    Schools provided by the listing agent
    • District: Bethlehem Center

    Source: WPMLS. This data may not be complete. We recommend contacting the local school district to confirm school assignments for this home.

    Get pre-qualified for a loan
    At Zillow Home Loans, we can pre-qualify you in as little as 5 minutes with no impact to your credit score.

    An equal housing lender. NMLS #10287.