Skip main navigation
For sale
  • $235,000

    254 Ridgeview Dr, Millbrook, AL 36054

    3beds
    1,736sqft
    : 
    $1,419/mo
    Get pre-qualified
    Single Family Residence
    Built in 2006
    9,170 Square Feet Lot
    $-- Zestimate®
    $135/sqft
    $-- HOA

    What's special

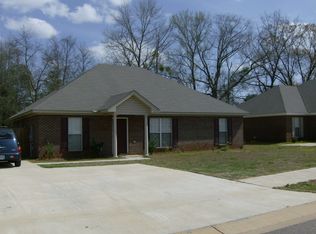

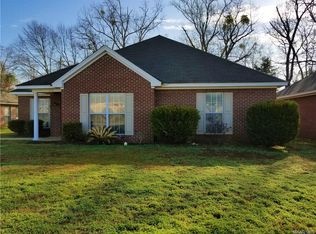

    This Millbrook gem in the Thornfield neighborhood might just be "the one."! If you've been dreaming of a place that's truly move-in ready; no projects, no guesswork, just unpack and settle in! This 3 bedroom, 2 bathroom home gives you almost 1,900 square feet to make your own, including a formal dining room that's perfect for hosting your first dinner party or just having a dedicated spot for game nights and takeout Fridays. The carpet has already been swapped out for durable, easy-to-clean LVP flooring throughout, one less thing to worry about (or budget for) down the road. Here's the best part for anyone tired of surprise repair bills: the big stuff is already done. New roof (2021), new water heater (2022), and a brand new HVAC system (2025), plus a new oven, dishwasher, and microwave in the kitchen. That means lower move-in costs and real peace of mind from day one. Step outside to your own screened-in back porch, ready for morning coffee, evening wind-downs, or your very first outdoor furniture haul. And with no HOA and a quiet, welcoming street, you get the freedom to make this place feel like yours from the start. Affordable to own, easy to love, and ready when you are, schedule your showing today! OPEN HOUSE, SUNDAY, SEPTEMBER 6TH, 2PM-4PM!
    15 hours
    145
    13

    Zillow last checked:

    Listing updated:

    Listed by:

    Abbie Weldon 334-799-3632,

    Rooted and Local Realty

    Source: MAAR,MLS#: 590253MLS LogoOriginating MLS: Montgomery Area Association Of Realtors

      Facts & features

      Interior

      Bedrooms & bathrooms
      • Bedrooms: 3
      • Bathrooms: 2
      • Full bathrooms: 2
      Primary bedroom
      • Level: First
      Bedroom
      • Level: First
      Bedroom
      • Level: First
      Bathroom
      • Level: First
      Bathroom
      • Level: First
      Breakfast room nook
      • Level: First
      Dining room
      • Level: First
      Family room
      • Level: First
      Great room
      • Level: First
      Kitchen
      • Level: First
      Laundry
      • Level: First
      Heating
      • Central, Electric
      Cooling
      • Central Air, Electric
      Appliances
      • Included: Electric Water Heater
      Features
      • Flooring: Tile, Vinyl
      • Number of fireplaces: 1
      • Fireplace features: One
      Interior area
      • Total interior livable area: 1,736 sqft

      Property

      Parking
      • Parking features: Driveway
      Features
      • Levels: One
      • Stories: 1
      • Patio & porch: Covered, Porch
      • Exterior features: Porch
      • Pool features: None
      Lot
      • Size: 9,170 Square Feet
      • Dimensions: 70 x 131
      • Features: City Lot
      Details
      • Parcel number: 15052100090150000

      Construction

      Type & style
      • Home type: SingleFamily
      • Architectural style: One Story
      • Property subtype: Single Family Residence
      Materials
      • Brick, Vinyl Siding
      • Foundation: Slab
      Condition
      • New construction: No
      • Year built: 2006
      Details
      • Warranty included: Yes

      Utilities & green energy

      • Sewer: Public Sewer
      • Water: Public
      • Utilities for property: Cable Available

      Community & HOA

      Community
      • Subdivision: Thornfield Place
      HOA
      • Has HOA: No
      Location
      • Region: Millbrook

      Financial & listing details

      • Price per square foot: $135/sqft
      • Tax assessed value: $214,500
      • Annual tax amount: $591
      • Date on market: 9/5/2026
      • Listing terms: Cash,Conventional,FHA,VA Loan

        Estimated market value

        Not available

        Estimated sales range

        Not available

        Not available

        Price history

        DateEventPrice
        9/5/2026Listed for sale$235,000+47.3%$135/sqft
        Source: MAAR #590253 Report a problem
        10/2/2019Sold$159,500$92/sqft
        Source: Public Record Report a problem
        8/17/2019Pending sale$159,500$92/sqft
        Source: Kelly Realty, LLC. #458599 Report a problem
        8/10/2019Listed for sale$159,500$92/sqft
        Source: Kelly Realty, LLC. #458599 Report a problem

        Public tax history

        YearProperty taxesTax assessment
        2025$591 +7.5%$21,140 +7%
        2024$550 +4.8%$19,760 +4.4%
        2023$525 +10.5%$18,920 +9.6%
        2022$475 +12%$17,260 +10.9%
        2021$424 +2.9%$15,560 +2.6%
        2020$412 +10.3%$15,160 +9.2%
        2018$373 -11.8%$13,880 -89.9%
        2014$423 $137,800
        2012-- --
        2011-- --
        2010-- --
        Find assessor info on the county website

        Monthly payment

        Est. payment

        Payment breakdown

        Explore the cost of this home by adjusting the details. Changes won't be saved.
        All calculations are estimates and provided by Zillow, Inc. for informational purposes only. Actual amounts may vary.
        HOA fees may include property taxes on listings classified as Co-Ops. Contact the listing agent and/or owner for fee details.
        See how much you could borrow to make a competitive offer.

        Climate risks

        Neighborhood: 36054

        Getting around

        11 / 100
        Car-Dependent
        26 / 100
        Somewhat Bikeable

        Nearby schools

        GreatSchools rating
        Schools provided by the listing agent
        • Elementary: Coosada Elementary School
        • Middle: Millbrook Middle School,
        • High: Stanhope Elmore High School

        Source: MAAR. This data may not be complete. We recommend contacting the local school district to confirm school assignments for this home.

        A local agent can set up tours, give advice and negotiate with sellers.

        A local lender can help you make sure your offer is ready when you are.

        Browse local experts