Welcome to 254 Rymal Road West, a custom-built 2-storey residence offering nearly 3,900 sq ft of beautifully finished living space tailored for families and multigenerational living. This thoughtfully designed home features 6 spacious bedrooms and 5 bathrooms, including a fully finished basement with a modern kitchen and appliances, ideal as an in-law suite or private guest space. Inside, enjoy a stunning open-to-above ceiling in both the dining and family rooms, creating a dramatic sense of space and natural light. The main floor layout offers seamless flow for everyday living and entertaining. Upstairs, dual luxury bathrooms serve the family quarters, including a 5-piece retreat-style ensuite. Outdoors, a freshly poured stamped concrete driveway leads to a double garage and adds upscale curb appeal. The private backyard backs onto open space, with no rear neighbours. Situated on a 49 x 138 ft lot, this home is ideally located minutes to Fortinos, William Connell Park, and top-rated schools, including Blessed Sacrament CES and Bishop Ryan CSS. With quick access to Upper James, Upper Gage, and the Lincoln Alexander Parkway, daily commuting and errands are effortless. A rare opportunity to own a home that blends elegance, space, and family-focused functionality in one of Hamilton's most convenient neighbourhoods
For sale
C$1,119,000
254 Rymal Rd W, Hamilton, ON L9B 1B8
6beds
2,794sqft
Single Family Residence, Residential
Built in 2007
6,890 Square Feet Lot
$-- Zestimate®
C$401/sqft
C$-- HOA
What's special
Dual luxury bathroomsDouble garageUpscale curb appeal
- 196 days
- 35
- 2
Zillow last checked:
Listing updated:
Listed by:
Santiago Vega Jaramillo, Salesperson,
RE/MAX Escarpment Realty Inc.,
Bernard Arzadon, Salesperson,
eXp Realty
Source: ITSO,MLS®#: 40819275Originating MLS®#: Cornerstone Association of REALTORS®
Facts & features
Interior
Bedrooms & bathrooms
- Bedrooms: 6
- Bathrooms: 5
- Full bathrooms: 4
- 1/2 bathrooms: 1
- Main level bathrooms: 2
- Main level bedrooms: 1
Bedroom
- Level: Main
- Area: 99
- Dimensions: 11ft. 0in. x 9ft. 0in.
Other
- Level: Second
- Area: 260
- Dimensions: 20ft. 0in. x 13ft. 0in.
Bedroom
- Level: Second
- Area: 141.44
- Dimensions: 14ft. 6in. x 10ft. 6in.
Bedroom
- Level: Second
- Area: 165
- Dimensions: 15ft. 0in. x 11ft. 0in.
Bedroom
- Level: Second
- Area: 121.66
- Dimensions: 11ft. 6in. x 11ft. 0in.
Bedroom
- Level: Basement
Bathroom
- Features: 3-Piece
- Level: Main
Bathroom
- Features: 2-Piece
- Level: Main
Bathroom
- Features: 4-Piece, Ensuite
- Level: Second
Bathroom
- Features: 3-Piece
- Level: Second
Bathroom
- Features: 4-Piece
- Level: Basement
Bonus room
- Level: Basement
Family room
- Level: Main
- Area: 253.08
- Dimensions: 18ft. 0in. x 14ft. 6in.
Kitchen
- Level: Main
- Area: 211.74
- Dimensions: 15ft. 6in. x 14ft. 6in.
Kitchen
- Level: Basement
Other
- Level: Main
- Area: 352
- Dimensions: 22ft. 0in. x 16ft. 0in.
Recreation room
- Level: Basement
Heating
- Forced Air, Natural Gas
Cooling
- Central Air
Features
- Other
- Basement: Full,Finished
- Has fireplace: No
Interior area
- Total structure area: 2,794
- Total interior livable area: 2,794 sqft
- Finished area above ground: 2,794
Property
Parking
- Total spaces: 9
- Parking features: Attached Garage, Inside Entrance, Private Drive Triple+ Wide
- Attached garage spaces: 2
- Uncovered spaces: 7
Features
- Stories: 2
- Frontage type: North
- Frontage length: 49.93
Lot
- Size: 6,890 Square Feet
- Dimensions: 49.93 x 138
- Features: Urban, Rectangular, Airport, Ample Parking
Details
- Parcel number: 169110329
- Zoning: B/S-1525 as per geowarehouse
Construction
Type & style
- Home type: SingleFamily
- Property subtype: Single Family Residence, Residential
Materials
- Brick, Stone, Stucco
- Foundation: Poured Concrete
- Roof: Asphalt Shing
Condition
- 16-30 Years
- New construction: No
- Year built: 2007
Utilities & green energy
- Sewer: Sewer (Municipal)
- Water: Municipal
Community & HOA
Location
- Region: Hamilton
Financial & listing details
- Price per square foot: C$401/sqft
- Annual tax amount: C$8,280
- Date on market: 4/9/2026
- Inclusions: Other
Price history
| Date | Event | Price |
|---|---|---|
| 4/9/2026 | Listed for sale | C$1,119,000-30.1%C$401/sqft |
Source:  TRREB #X12978548 Report a problem TRREB #X12978548 Report a problem | ||
| 6/12/2022 | Listing removed | -- |
Source:  Cornerstone Association of REALTORS® - Hamilton-Burlington #H4128530 Report a problem Cornerstone Association of REALTORS® - Hamilton-Burlington #H4128530 Report a problem | ||
| 3/22/2022 | Listed for sale | C$1,599,900C$573/sqft |
Source: Cornerstone Association of REALTORS® - Hamilton-Burlington #H4128530 Report a problem | ||
Public tax history
Tax history is unavailable.
Climate risks
Neighborhood: Sheldon
Nearby schools
GreatSchools rating
No schools nearby
We couldn't find any schools near this home.


Similar homes
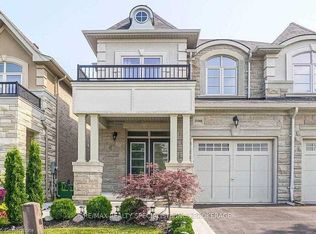
- C$1,098,0005 bd3 ba2.9k sqft84 Meadowbank Dr, Hamilton, ON L9B 2Y1For Sale
 MLS ID #40871501, Kyle Van Der Boom, Salesperson, Royal LePage Burloak Real Estate Services. ITSO
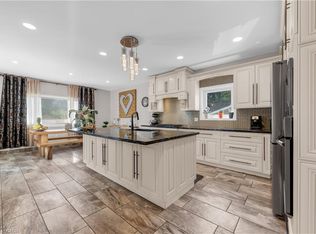
 - C$1,099,9003 bd4 ba2.6k sqft847 W 5th St, Hamilton, ON L9C 5R4For Sale
 MLS ID #40871397, Carrie Massey, Salesperson, Keller Williams Complete Realty. ITSO
 - C$1,350,0005 bd5 ba2.6k sqft22 Woodhouse St, Hamilton, ON L9K 0H2For Sale
 MLS ID #40872421, Dong Hoon Kim, Salesperson, Right at Home Realty. ITSO
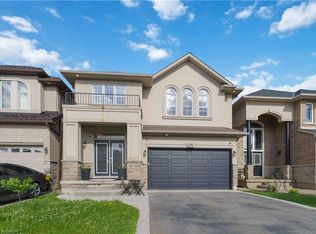
 - C$1,048,8765 bd4 ba2.5k sqft212 Chartwell Cir, Hamilton, ON L9A 0B6For Sale
 MLS ID #40867952, Nelia Lo Russo, Broker, Right at Home Realty. ITSO
