Skip main navigation
Sold for $334,900
  • $334,900

    254 S Ridge Dr, Garner, NC 27529

    3beds
    1,584sqft
    Single Family Residence
    Built in 2001
    0.76 Acres Lot
    $333,100 Zestimate®
    $211/sqft
    $1,923 Estimated rent

    Home value

    $333,100

    $316,000 - $350,000

    $1,923/mo

    Zestimate® history
    Loading
    Loading...

    Owner options

    List your home for rent

    $1,923/mo

    Rent Zestimate®

    Find your next renter with Zillow Rental Manager. Plus, with online applications, you can quickly screen prospective tenants – for free.

    Learn more

    $1,923/mo

    Rent Zestimate®

    Refinance and save

    $2,080/mo

    Est. payment

    Refinancing to a lower rate could help reduce your monthly payments and save thousands over the life of the loan.

    See today's rates

    $2,080/mo

    Est. payment

    Explore your selling options

    Work with a Zillow partner agent

    Leverage their expertise and Zillow's premium Showcase listings to get your home seen by more buyers.

    Get started

    List with your own agent

    Get your home in front of millions of buyers by listing it on Zillow.

    Learn how to do it

    Sell it yourself

    Take full control of how buyers see your home on Zillow by listing For Sale by Owner (FSBO).

    List your home

    What's special

    Versatile outbuildingsGenerous yardLarge level yardConvenient covered parking
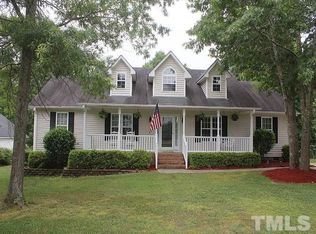
    Welcome to 254 S Ridge Drive in Garner! Located in the ever popular South Hills subdivision, this charming 3-bedroom, 2-full-bath home offers comfortable living with plenty of space to enjoy both indoors and out. The home features a large laundry room with built-in cabinets and shelving, providing excellent storage and organization. A fully enclosed sunroom off the back of the home offers a wonderful space to relax, entertain, or simply enjoy views of the spacious backyard. Step outside onto the deck, perfect for grilling, outdoor dining, or enjoying a quiet afternoon. The large, level yard offers endless possibilities for gardening, recreation, or creating your own outdoor retreat. Adding to the property's appeal is a detached one-car garage designed to complement the home, providing convenient covered parking and additional storage. A sizeable storage building offers even more room for lawn equipment, tools, hobbies, or seasonal items. With its inviting indoor and outdoor spaces, generous yard, and versatile outbuildings, this property offers a wonderful combination of comfort, convenience, and functionality!

    Zillow last checked:

    Listing updated:

    Listed by:

    Beth Hines 919-868-6316,

    RE/MAX SOUTHLAND REALTY II,

    Mike Dale 919-921-1043,

    RE/MAX SOUTHLAND REALTY II

    Bought with:

    Brandi Taylor, 277919

    Better Homes & Gardens Real Es

    Source: Doorify MLS,MLS#: 10194680MLS Logo

    Facts & features

    Interior

    Bedrooms & bathrooms
    • Bedrooms: 3
    • Bathrooms: 2
    • Full bathrooms: 2
    • Main level bedrooms: 3
    Primary bedroom
    • Level: Main
    Bedroom 2
    • Level: Main
    Bedroom 3
    • Level: Main
    Dining room
    • Level: Main
    Family room
    • Level: Main
    Kitchen
    • Level: Main
    Laundry
    • Level: Main
    Sunroom
    • Level: Main
    Heating
    • Central
    Cooling
    • Central Air
    Appliances
    • Included: Dishwasher, Free-Standing Electric Oven
    • Laundry: Laundry Room
    Features
    • Cathedral Ceiling(s)
    • Flooring: Carpet, Vinyl
    • Number of fireplaces: 1
    • Fireplace features: Family Room
    Interior area
    • Total structure area: 1,584
    • Total interior livable area: 1,584 sqft
    • Finished area above ground: 1,584
    • Finished area below ground: 0

    Property

    Parking
    • Total spaces: 1
    • Parking features: Concrete, Detached, Driveway, Garage Door Opener
    • Garage spaces: 1
    • Has uncovered spaces: Yes
    Features
    • Levels: One
    • Stories: 1
    • Exterior features: Rain Gutters
    Lot
    • Size: 0.76 Acres
    Details
    • Parcel number: 06E02035P
    • Zoning: RAG
    • Special conditions: Standard

    Construction

    Type & style
    • Home type: SingleFamily
    • Architectural style: Traditional
    • Property subtype: Single Family Residence
    Materials
    • Vinyl Siding
    • Foundation: Crawlspace
    • Roof: Asphalt
    Condition
    • New construction: No
    • Year built: 2001

    Utilities & green energy

    • Sewer: Septic Tank
    • Water: Public

    Community & HOA

    Community
    • Subdivision: South Hills
    HOA
    • Has HOA: No
    Location
    • Region: Garner

    Financial & listing details

    • Price per square foot: $211/sqft
    • Tax assessed value: $326,860
    • Annual tax amount: $2,042
    • Date on market: 9/24/2026
    • Listing agreement: Exclusive Right To Sell
    • Listing terms: Cash,Conventional,FHA,USDA Loan,VA Loan
    • Road surface type: Asphalt

    Price history

    DateEventPrice
    10/21/2026Sold$334,900$211/sqft
    Source: Doorify MLS #10194680 Report a problem
    10/4/2026Pending sale$334,900$211/sqft
    Source: Doorify MLS #10194680 Report a problem
    9/24/2026Listed for sale$334,900$211/sqft
    Source: Doorify MLS #10194680 Report a problem

    Public tax history

    YearProperty taxesTax assessment
    2015$1,244 $145,890
    2014$1,244 $145,890
    2013$1,244 +0.9%$145,890
    2012$1,233 $145,890
    2011$1,233 +5.2%$145,890 +5.2%
    2010$1,172 $138,730
    2009$1,172 $138,730
    2008$1,172 +0.6%$138,730
    2005$1,165 --
    Find assessor info on the county website

    Neighborhood: 27529

    Nearby schools

    GreatSchools rating
    Schools provided by the listing agent
    • Elementary: Johnston - West View Elementary
    • Middle: Johnston - Cleveland Middle
    • High: Johnston - Cleveland High School

    Source: Doorify MLS. This data may not be complete. We recommend contacting the local school district to confirm school assignments for this home.

    Get a cash offer in 3 minutes
    Find out how much your home could sell for in as little as 3 minutes with a no-obligation cash offer.
    Estimated market value

    $333,100

    Get a cash offer in 3 minutes
    Find out how much your home could sell for in as little as 3 minutes with a no-obligation cash offer.
    Estimated market value

    $333,100