Two distinctive homes under one roof, with a total of 4 bedrooms and 5 baths. Set on 1.21 acres with South Mountain views, this meticulously maintained custom log home and connected secondary Traditional style residence offers flexibility for multigenerational living, guest accommodations or room for your family to spread out. Built in 1993, the main home offers 3 bedrooms, 3 full baths, and a vaulted great room with a floor-to-ceiling stone fireplace. The handcrafted kitchen features glass-front cabinetry, a granite island with prep sink, dual refrigerators, and views of landscaped grounds and a fountain. Main-floor bedrooms offer a mountain-view balcony or a loft with porch and deck access. Upstairs, the primary suite includes a walk-in closet, tiled shower, and double vanity. The lower level adds a family room with a potbelly stove, full bath, and laundry. An expansive dining room with a two-sided fireplace connects the residences. Added in 1997, the second home has a private entrance, cathedral-ceiling living room, kitchen, dining area, half bath, and backyard deck. Upstairs are a spacious bedroom, walk-in closet, full bath with soaking tub, and dressing area. Its lower level offers living space, laundry, and storage. A wraparound porch spans three sides, providing inviting spaces to relax and enjoy the peaceful rural setting.
For sale
Price cut: $50K (8/28)
$649,900
254 Stuart Rd, Carlisle, PA 17015
4beds
3,887sqft
Single Family Residence
Built in 1993
1.21 Acres Lot
$643,600 Zestimate®
$167/sqft
$-- HOA
What's special
Handcrafted kitchenGlass-front cabinetryDouble vanityTiled showerDual refrigerators
- 186 days
- 1,732
- 121
Zillow last checked:
Listing updated:
Listed by:
KRISTI KNOX 717-385-5479,
Iron Valley Real Estate of Central PA (717) 344-5950
Source: Bright MLS,MLS#: PACB2051872
Facts & features
Interior
Bedrooms & bathrooms
- Bedrooms: 4
- Bathrooms: 5
- Full bathrooms: 4
- 1/2 bathrooms: 1
- Main level bathrooms: 2
- Main level bedrooms: 2
Rooms
- Room types: Living Room, Dining Room, Primary Bedroom, Bedroom 2, Bedroom 3, Kitchen, Family Room, Bedroom 1, In-Law/auPair/Suite, Laundry, Storage Room, Workshop, Bathroom 1, Bathroom 3, Primary Bathroom
Primary bedroom
- Features: Cathedral/Vaulted Ceiling, Walk-In Closet(s), Attached Bathroom
- Level: Upper
Bedroom 1
- Features: Balcony Access, Flooring - HardWood, Ceiling Fan(s)
- Level: Main
Bedroom 2
- Features: Ceiling Fan(s), Flooring - HardWood
- Level: Main
Bedroom 3
- Features: Walk-In Closet(s), Attached Bathroom
- Level: Upper
Primary bathroom
- Features: Bathroom - Walk-In Shower
- Level: Upper
Bathroom 1
- Level: Main
Bathroom 3
- Features: Bathroom - Walk-In Shower
- Level: Lower
Dining room
- Features: Fireplace - Gas
- Level: Main
Family room
- Level: Lower
Other
- Features: Soaking Tub, Fireplace - Gas, Cathedral/Vaulted Ceiling, Balcony Access, Primary Bedroom - Dressing Area, Walk-In Closet(s), Kitchen - Electric Cooking, Formal Dining Room, Flooring - HardWood, Flooring - Carpet, Ceiling Fan(s), Bathroom - Walk-In Shower, Basement - Finished
- Level: Main
Kitchen
- Features: Kitchen Island, Granite Counters
- Level: Main
Laundry
- Level: Lower
Living room
- Features: Fireplace - Gas, Ceiling Fan(s), Cathedral/Vaulted Ceiling, Flooring - HardWood
- Level: Main
Storage room
- Level: Lower
Workshop
- Level: Lower
Heating
- Active Solar, Heat Pump, Electric, Propane, Solar
Cooling
- Central Air, Electric
Appliances
- Included: Built-In Range, Dishwasher, Dryer, Extra Refrigerator/Freezer, Oven/Range - Electric, Washer, Electric Water Heater
- Laundry: Lower Level, Laundry Chute, Laundry Room
Features
- 2nd Kitchen, Kitchen - Gourmet, Kitchen Island, Pantry
- Flooring: Hardwood, Carpet, Ceramic Tile
- Basement: Walk-Out Access,Workshop,Interior Entry,Exterior Entry,Heated,Finished
- Number of fireplaces: 2
- Fireplace features: Gas/Propane
Interior area
- Total structure area: 3,887
- Total interior livable area: 3,887 sqft
- Finished area above ground: 3,887
- Finished area below ground: 0
Property
Parking
- Total spaces: 2
- Parking features: Garage Door Opener, Driveway, Attached
- Attached garage spaces: 2
- Has uncovered spaces: Yes
Accessibility
- Accessibility features: None
Features
- Levels: Three
- Stories: 3
- Patio & porch: Deck, Wrap Around
- Exterior features: Stone Retaining Walls, Lighting, Extensive Hardscape, Balcony
- Pool features: None
- Has view: Yes
- View description: Mountain(s)
Lot
- Size: 1.21 Acres
- Features: Rural
Details
- Additional structures: Above Grade, Below Grade, Outbuilding
- Parcel number: 08110294070
- Zoning: AGRICULTURAL
- Special conditions: Standard
Construction
Type & style
- Home type: SingleFamily
- Architectural style: Traditional,Log Home,Cabin/Lodge
- Property subtype: Single Family Residence
Materials
- Log Siding
- Foundation: Concrete Perimeter
- Roof: Architectural Shingle
Condition
- Excellent
- New construction: No
- Year built: 1993
- Major remodel year: 1997
Utilities & green energy
- Sewer: Private Sewer
- Water: Well
Community & HOA
Community
- Subdivision: Shady Grove
HOA
- Has HOA: No
Location
- Region: Carlisle
- Municipality: DICKINSON TWP
Financial & listing details
- Price per square foot: $167/sqft
- Tax assessed value: $474,000
- Annual tax amount: $10,069
- Date on market: 4/10/2026
- Listing agreement: Exclusive Right To Sell
- Listing terms: Cash,Conventional,VA Loan,FHA
- Inclusions: See Items To Convey.
- Ownership: Fee Simple
Estimated market value
$643,600
$611,000 - $676,000
$3,850/mo
Price history
| Date | Event | Price |
|---|---|---|
| 8/28/2026 | Price change | $649,900-7.1%$167/sqft |
Source:  Bright MLS #PACB2051872 Report a problem Bright MLS #PACB2051872 Report a problem | ||
| 7/21/2026 | Price change | $699,900-6.7%$180/sqft |
Source: Bright MLS #PACB2051872 Report a problem | ||
| 7/2/2026 | Price change | $750,000-6.2%$193/sqft |
Source: Bright MLS #PACB2051872 Report a problem | ||
| 5/26/2026 | Price change | $799,900-8.6%$206/sqft |
Source: Bright MLS #PACB2051872 Report a problem | ||
| 4/10/2026 | Listed for sale | $875,000$225/sqft |
Source: Bright MLS #PACB2051872 Report a problem | ||
| 3/31/2025 | Listing removed | $2,050$1/sqft |
Source: Zillow Rentals Report a problem | ||
| 3/8/2025 | Listed for rent | $2,050$1/sqft |
Source: Zillow Rentals Report a problem | ||
| 2/7/2025 | Listing removed | $2,050$1/sqft |
Source: Zillow Rentals Report a problem | ||
| 1/5/2025 | Listed for rent | $2,050$1/sqft |
Source: Zillow Rentals Report a problem | ||
| 12/13/2024 | Listing removed | $2,050$1/sqft |
Source: Zillow Rentals Report a problem | ||
| 11/26/2024 | Listed for rent | $2,050-4.7%$1/sqft |
Source: Zillow Rentals Report a problem | ||
| 6/29/2024 | Listing removed | -- |
Source: Zillow Rentals Report a problem | ||
| 6/3/2024 | Price change | $2,150-4.4%$1/sqft |
Source: Zillow Rentals Report a problem | ||
| 5/23/2024 | Price change | $2,250-4.3%$1/sqft |
Source: Zillow Rentals Report a problem | ||
| 5/16/2024 | Price change | $2,350-7.8%$1/sqft |
Source: Zillow Rentals Report a problem | ||
| 5/14/2024 | Listed for rent | $2,550$1/sqft |
Source: Zillow Rentals Report a problem | ||
Public tax history
| Year | Property taxes | Tax assessment |
|---|---|---|
| 2026 | $10,070 +2.4% | $474,000 |
| 2025 | $9,830 +5.1% | $474,000 |
| 2024 | $9,354 +2.1% | $474,000 |
| 2023 | $9,164 +5.8% | $474,000 |
| 2022 | $8,660 | $474,000 |
| 2021 | $8,660 +4.3% | $474,000 |
| 2020 | $8,303 +570.9% | $474,000 |
| 2019 | $1,238 -84.3% | $474,000 |
| 2018 | $7,891 | $474,000 |
| 2017 | -- | $474,000 |
| 2016 | -- | $474,000 |
| 2015 | -- | $474,000 |
| 2014 | -- | $474,000 |
| 2013 | -- | $474,000 |
| 2012 | -- | $474,000 |
| 2011 | -- | $474,000 +36.3% |
| 2010 | -- | $347,880 |
| 2009 | -- | $347,880 |
| 2008 | -- | $347,880 |
| 2007 | -- | $347,880 |
| 2006 | -- | $347,880 |
| 2005 | -- | $347,880 +24.1% |
| 2004 | -- | $280,410 |
| 2003 | $611 | $280,410 |
| 2000 | -- | $280,410 |
Find assessor info on the county website
Monthly payment
Est. payment
Payment breakdown
Explore the cost of this home by adjusting the details. Changes won't be saved.Climate risks
Neighborhood: 17015
Nearby schools
Schools provided by the listing agent
- High: Carlisle Area
- District: Carlisle Area
Source: Bright MLS. This data may not be complete. We recommend contacting the local school district to confirm school assignments for this home.
Similar homes
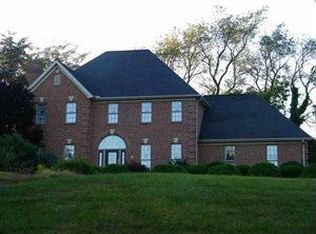
- $698,0005 bd3 ba3.7k sqft27 McCoy Ln, Carlisle, PA 17015For Sale
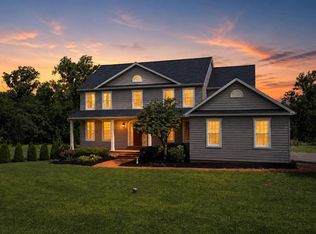
 MLS ID #PACB2058026, Patricia Gesswein, Houwzer, LLC. Bright MLS
 - $665,0004 bd4 ba3.1k sqft887 Ashfield Dr, Carlisle, PA 17015For Sale
 MLS ID #PACB2058298, Kelly Shulenberger, RE/MAX 1st Advantage. Bright MLS
 - $575,0003 bd3 ba3.8k sqft837 York Rd, Carlisle, PA 17015For Sale
 MLS ID #PACB2058604, HEATHER NEIDLINGER, Berkshire Hathaway HomeServices Homesale Realty. Bright MLS
 - $389,0003 bd3 ba2k sqft42 Woodcrest Dr, Carlisle, PA 17015For Sale
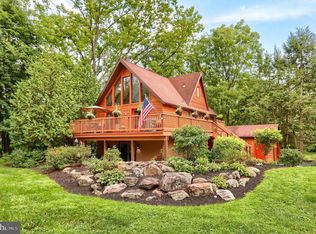 MLS ID #PACB2058538, Ella Lesh, Berkshire Hathaway HomeServices Homesale Realty. Bright MLS
 - $499,9004 bd2 ba2.1k sqft372 Kerrsville Rd, Carlisle, PA 17015For SaleMLS ID #PACB2053906, Joe Colon, Coldwell Banker Realty. Bright MLS
- $875,0006 bd7 ba3k sqft102 Encks Mill Rd, Carlisle, PA 17015For SaleMLS ID #PACB2056950, GARRETT ROTHMAN, RSR, REALTORS, LLC. Bright MLS
- $629,9004 bd4 ba3.6k sqft4 Mayfield Ct, Carlisle, PA 17013For SaleMLS ID #PACB2057802, DARIUS RAMSEY, Berkshire Hathaway HomeServices Homesale Realty. Bright MLS
- $695,0004 bd5 ba4.5k sqft1000 Dale Pl, Carlisle, PA 17013For SaleMLS ID #PACB2055002, Ronda Wickard, Berkshire Hathaway HomeServices Homesale Realty. Bright MLS
- $719,0004 bd4 ba3.5k sqft21 Loree Ln, Shippensburg, PA 17257For SaleMLS ID #PACB2057622, ADAM OSBORN, Keller Williams of Central PA. Bright MLS
- $565,0004 bd3 ba2.4k sqft23 Essex Dr, Carlisle, PA 17015For SaleMLS ID #PACB2055918, Narendra Adhikari, Onest Real Estate. Bright MLS
- $550,0004 bd3 ba3.4k sqft8 Meadowood Pl, Boiling Springs, PA 17007For SaleMLS ID #PACB2059124, JOY DANIELS, Joy Daniels Real Estate Group, Ltd. Bright MLS
- $675,0003 bd3 ba3k sqft5505 Olde Scotland Rd, Shippensburg, PA 17257For SaleMLS ID #PAFL2038208, Ryan Zimmerman, RE/MAX Pinnacle. Bright MLS
- $865,0005 bd3 ba4.2k sqft322 S College St, Carlisle, PA 17013For SaleMLS ID #PACB2059028, DAVID HOOKE, Keller Williams of Central PA. Bright MLS
- $550,0004 bd2 ba2.2k sqft1061 York Rd, Dillsburg, PA 17019For SaleMLS ID #PACB2059002, DAVID OBENSTINE, RE/MAX Realty Associates. Bright MLS
- $620,0004 bd4 ba4.6k sqft27 N Baltimore St, Dillsburg, PA 17019For SaleMLS ID #PAYK2111126, Kayla Riden, Keller Williams Keystone Realty. Bright MLS
- $600,0005 bd3 ba3k sqft100 S Mountain Dr, Carlisle, PA 17013For SaleMLS ID #PACB2056828, Nicole Pearson, Howard Hanna Company-Carlisle. Bright MLS
- $749,9003 bd3 ba3.2k sqft96 Peach Glen Rd, Gardners, PA 17324For SaleMLS ID #PACB2053052, David Sites, Sites Realty, Inc.. Bright MLS
- $725,0004 bd4 ba3k sqft1198 Park Pl, Mechanicsburg, PA 17055For SaleMLS ID #PACB2056578, Cindy Armour-Helm, Better Homes and Gardens Real Estate - Maturo PA. Bright MLS
- $614,0004 bd3 ba3k sqft105 S Mountain Dr, Carlisle, PA 17013For SaleMLS ID #PACB2053234, Purna Rai, Ghimire Homes. Bright MLS
- $679,9004 bd3 ba2.6k sqft7 Brubacker Dr, Carlisle, PA 17013For SaleMLS ID #PACB2057740, Amy Kuhaneck, Coldwell Banker Realty. Bright MLS
