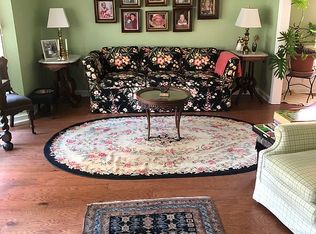
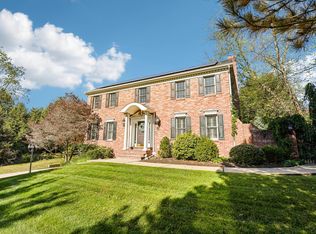
Well maintained, updated and loved home located in the heart of Forest Manor offers a stunning view from the screened backporch that spans the length of the living and dining rooms whch has a gas line for your grill. The main level offers a newly renovated primary bedroom and bath with walk-in shower and closet and linen closet with hookups for a washer/dryer if you choose to locate it there, a living room with gas fireplace and built-in cabinets and dry bar, dining room, new kitchen with quartz countertops, 1/2 bath, and den/study. Primary bedroom, living room and dining rooms have oak hardwood floors. The second floor offers 2 bedrooms and a full bath with granite countertops. The lower level with walkout to the back yard has been recently painted, new carpet installed, and updated 1/2 bath; has a large family room and game room which was used as a workout area. Garage floor has recently been refinished. Perennial gardens.
Seller is a licensed Realtor.
Under contract
$750,000
254 Sweet Gum Rd, Pittsburgh, PA 15238
3beds
3,176sqft
Townhouse
Built in 1990
9,016 Square Feet Lot
$736,000 Zestimate®
$236/sqft
$260/mo HOA
What's special
New carpet installedPerennial gardensDining roomLinen closetWalk-in shower
- 45 days
- 89
- 6
Likely to sell faster than
Zillow last checked:
Listing updated:
Listed by:
Barbara Bolls 724-933-6300,
RE/MAX SELECT REALTY 724-933-6300
Source: WPMLS,MLS#: 1773852 Originating MLS: West Penn Multi-List
Originating MLS: West Penn Multi-ListFacts & features
Interior
Bedrooms & bathrooms
- Bedrooms: 3
- Bathrooms: 4
- Full bathrooms: 2
- 1/2 bathrooms: 2
Primary bedroom
- Level: Main
- Dimensions: 15x19
Bedroom 2
- Level: Upper
- Dimensions: 13x19
Bedroom 3
- Level: Upper
- Dimensions: 11x16
Bonus room
- Level: Main
- Dimensions: 9x29
Den
- Level: Main
- Dimensions: 13x13
Dining room
- Level: Main
- Dimensions: 11x15
Entry foyer
- Level: Main
- Dimensions: 14x8
Family room
- Level: Lower
- Dimensions: 22x15
Game room
- Level: Lower
- Dimensions: 13x21
Kitchen
- Level: Main
- Dimensions: 9x19
Laundry
- Level: Lower
Living room
- Level: Main
- Dimensions: 15x20
Heating
- Forced Air, Gas
Cooling
- Central Air, Electric
Appliances
- Included: Some Electric Appliances, Cooktop, Dryer, Dishwasher, Disposal, Microwave, Refrigerator, Stove, Washer
Features
- Pantry
- Flooring: Carpet, Ceramic Tile, Hardwood
- Basement: Finished,Walk-Out Access
- Number of fireplaces: 1
- Fireplace features: Gas, Family/Living/Great Room
Interior area
- Total structure area: 3,176
- Total interior livable area: 3,176 sqft
Video & virtual tour
Property
Parking
- Total spaces: 2
- Parking features: Built In, Garage Door Opener
- Has attached garage: Yes
Features
- Levels: One and One Half
- Stories: 1.5
Lot
- Size: 9,016 Square Feet
- Dimensions: 0.207
Details
- Parcel number: 0440A00014000000
Construction
Type & style
- Home type: Townhouse
- Property subtype: Townhouse
Materials
- Brick
- Roof: Asphalt
Condition
- Resale
- Year built: 1990
Utilities & green energy
- Sewer: Public Sewer
- Water: Public
Community & HOA
Community
- Subdivision: Forest Manor
HOA
- Has HOA: Yes
- HOA fee: $260 monthly
Location
- Region: Pittsburgh
Financial & listing details
- Price per square foot: $236/sqft
- Tax assessed value: $315,000
- Annual tax amount: $9,366
- Date on market: 9/10/2026
Estimated market value
$736,000
$699,000 - $773,000
$3,156/mo
Price history
| Date | Event | Price |
|---|---|---|
| 10/11/2026 | Pending sale | $750,000$236/sqft |
Source:  WPMLS #1773852 Report a problem WPMLS #1773852 Report a problem | ||
| 9/20/2026 | Contingent | $750,000$236/sqft |
Source: WPMLS #1773852 Report a problem | ||
| 9/10/2026 | Listed for sale | $750,000+154.2%$236/sqft |
Source: WPMLS #1773852 Report a problem | ||
| 8/8/2003 | Sold | $295,000$93/sqft |
Source: Public Record Report a problem | ||
Public tax history
| Year | Property taxes | Tax assessment |
|---|---|---|
| 2025 | $9,160 +7.4% | $297,000 |
| 2024 | $8,529 +507.1% | $297,000 |
| 2023 | $1,405 | $297,000 |
| 2022 | $1,405 | $297,000 |
| 2021 | $1,405 +2% | $297,000 |
| 2020 | $1,377 -2% | $297,000 |
| 2019 | $1,405 -83.4% | $297,000 |
| 2018 | $8,470 0% | $297,000 |
| 2017 | $8,473 +503.2% | $297,000 |
| 2016 | $1,405 -83.6% | $297,000 |
| 2015 | $8,548 | $297,000 |
| 2014 | -- | $297,000 -1% |
| 2013 | -- | $300,000 +7.1% |
| 2012 | -- | $280,000 |
| 2011 | -- | $280,000 |
| 2010 | -- | $280,000 |
| 2009 | -- | $280,000 |
| 2008 | -- | $280,000 |
| 2007 | -- | $280,000 |
| 2006 | -- | $280,000 -5.1% |
| 2005 | -- | $295,000 -14.4% |
| 2004 | -- | $344,500 |
| 2003 | -- | $344,500 |
| 2002 | -- | $344,500 |
Find assessor info on the county website
Monthly payment
Est. payment
Payment breakdown
Explore the cost of this home by adjusting the details. Changes won't be saved.Climate risks
Neighborhood: 15238
Nearby schools
Similar homes
- $749,9004 bd5 ba3.2k sqft502 Farndale Rd, Pittsburgh, PA 15238For Sale
 MLS ID #1770973, Julie Rost. WPMLS
 - $595,0003 bd3 ba1.7k sqft329 Hidden Falls Ct, Pittsburgh, PA 15238For Sale
 MLS ID #1774547, Julie Rost. WPMLS
 - $827,5004 bd5 ba4.6k sqft2779 Clearview Rd, Allison Park, PA 15101For Sale
 MLS ID #1780545, Lauren Shepherd. WPMLS
 - $689,0004 bd3 ba2.5k sqft816 Woodland Ave, Oakmont, PA 15139For Sale
 MLS ID #1778838, Erin Amelio. WPMLS
