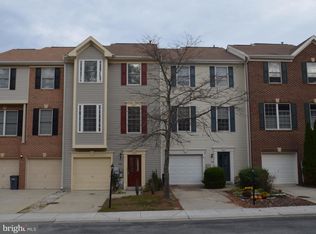
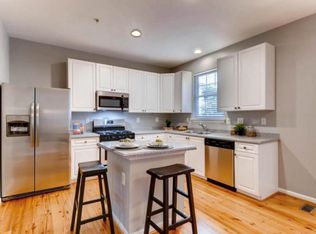
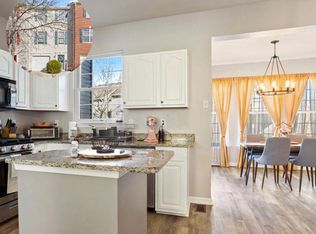
**Open Houses cancelled. Contract accepted.**Rarely available and beautifully maintained, this spacious 3-bed, 2.5-bath end-unit townhome boasts over 2,100 square feet of light-filled living in the highly sought-after River Oaks community. Perfectly positioned on a premium lot facing open greenspace and a playground, this home combines privacy, views, and convenience. The main level showcases elegant crown molding and an inviting, open flow. The kitchen serves as the heart of the home, featuring granite countertops, a center island with bar seating, wood cabinetry, and stainless steel appliances—including a French door refrigerator and a double oven gas range. The adjacent dining area, anchored by a cozy gas fireplace, opens to a charming Juliet balcony with peaceful views of the greenspace. The expansive living room is bathed in natural light from two bay windows and has a convenient powder room located nearby. Upstairs, the owner’s suite impresses with 9+ ft ceilings, a generous walk-in closet, and a spa-inspired ensuite bath with dual vanities, contemporary lighting, a stand-up shower, and a relaxing jetted tub. Two additional spacious bedrooms, a full hall bath with shower/tub combo, and a laundry area round out the upper level.The walkout lower level adds exceptional versatility, featuring a second gas fireplace and the perfect space for a rec room, home gym, office, or play area. An attached 2-car garage with driveway provides off-street parking for up to four vehicles. Ample visitor parking is adjacent to the home. Recent updates include fresh paint (2026), laminate flooring (2026), carpet (2026), a newer roof (2020), HVAC (2025), and water heater (2019). For those looking to add even more value, this home offers the unique potential to add a balcony off the kitchen and the owner’s suite, a patio off the the walkout lower level PLUS rough-in plumbing for a future half bath in the lower level. Enjoy a lifestyle of convenience with shopping, dining, groceries, and fitness options just steps away. Community amenities include a playground, picnic area, green space for sports, and walking paths. Ideally located just minutes from downtown Annapolis’ waterfront charm, parks, marinas, the Naval Academy, and major commuter routes to DC, Baltimore, and Fort Meade. Don’t miss this!
Sold for $490,000
$490,000
254 Tilden Way, Edgewater, MD 21037
3beds
2,152sqft
Townhouse
Built in 2001
-- sqft lot
$490,100 Zestimate®
$228/sqft
$3,239 Estimated rent
Home value
$490,100
$461,000 - $520,000
$3,239/mo
Zestimate® history
Loading...
Owner options
List your home for rent
$3,239/mo
Rent Zestimate®
Find your next renter with Zillow Rental Manager. Plus, with online applications, you can quickly screen prospective tenants – for free.
Learn more$3,239/mo
Rent Zestimate®
Refinance and save
$2,999/mo
Est. payment
Refinancing to a lower rate could help reduce your monthly payments and save thousands over the life of the loan.
See today's rates$2,999/mo
Est. payment
Explore your selling options
Work with a Zillow partner agent
Leverage their expertise and Zillow's premium Showcase listings to get your home seen by more buyers.
Get startedList with your own agent
Get your home in front of millions of buyers by listing it on Zillow.
Learn how to do itSell it yourself
Take full control of how buyers see your home on Zillow by listing For Sale by Owner (FSBO).
List your homeWhat's special
Zillow last checked:
Listing updated:
Listed by:
Sheena Saydam 202-793-3000,
Keller Williams Capital Properties,
Listing Team: Saydam Properties Group, Co-Listing Agent: Han T Saydam 301-281-1750,
Keller Williams Capital Properties
Bought with:
Artur Fedorov, 0225262811
TTR Sotheby's International Realty
Source: Bright MLS,MLS#: MDAA2138632
Facts & features
Interior
Bedrooms & bathrooms
- Bedrooms: 3
- Bathrooms: 3
- Full bathrooms: 2
- 1/2 bathrooms: 1
- Main level bathrooms: 1
Basement
- Area: 0
Heating
- Forced Air, Natural Gas
Cooling
- Central Air, Electric
Appliances
- Included: Microwave, Dishwasher, Disposal, Dryer, Oven/Range - Gas, Refrigerator, Stainless Steel Appliance(s), Washer, Gas Water Heater
- Laundry: Dryer In Unit, Washer In Unit
Features
- Bathroom - Walk-In Shower, Ceiling Fan(s), Breakfast Area, Dining Area, Family Room Off Kitchen, Floor Plan - Traditional, Kitchen - Gourmet, Kitchen Island, Pantry, Primary Bath(s), Recessed Lighting, Walk-In Closet(s), Upgraded Countertops
- Flooring: Carpet, Luxury Vinyl, Laminate
- Windows: Bay/Bow, Window Treatments
- Basement: Front Entrance,Walk-Out Access
- Number of fireplaces: 2
- Fireplace features: Gas/Propane
Interior area
- Total structure area: 2,152
- Total interior livable area: 2,152 sqft
- Finished area above ground: 2,152
- Finished area below ground: 0
Property
Parking
- Total spaces: 4
- Parking features: Garage Faces Front, Attached, Driveway
- Attached garage spaces: 2
- Uncovered spaces: 2
Accessibility
- Accessibility features: None
Features
- Levels: Three
- Stories: 3
- Pool features: None
- Has spa: Yes
- Spa features: Bath
Details
- Additional structures: Above Grade, Below Grade
- Parcel number: 020169690211232
- Zoning: R10
- Special conditions: Standard
Construction
Type & style
- Home type: Townhouse
- Architectural style: Colonial
- Property subtype: Townhouse
Materials
- Brick, Vinyl Siding
- Foundation: Slab
Condition
- New construction: No
- Year built: 2001
Utilities & green energy
- Sewer: Public Sewer
- Water: Public
Community & neighborhood
Security
- Security features: Security System
Location
- Region: Edgewater
- Subdivision: River Oaks
HOA & financial
Other fees
- Condo and coop fee: $162 monthly
Other
Other facts
- Listing agreement: Exclusive Right To Sell
- Ownership: Condominium
Price history
| Date | Event | Price |
|---|---|---|
| 5/15/2026 | Sold | $490,000-2%$228/sqft |
Source:  Bright MLS #MDAA2138632 Report a problem Bright MLS #MDAA2138632 Report a problem | ||
| 5/14/2026 | Pending sale | $499,999$232/sqft |
Source: Bright MLS #MDAA2138632 Report a problem | ||
| 4/15/2026 | Contingent | $499,999$232/sqft |
Source: Bright MLS #MDAA2138632 Report a problem | ||
| 4/9/2026 | Listed for sale | $499,999$232/sqft |
Source: Bright MLS #MDAA2138632 Report a problem | ||
Public tax history
Tax history is unavailable.
Neighborhood: 21037
Nearby schools
GreatSchools rating
- 5/10Edgewater Elementary SchoolGrades: PK-5Distance: 0.2 mi
- 8/10Central Middle SchoolGrades: 6-8Distance: 1.2 mi
- 8/10South River High SchoolGrades: 9-12Distance: 1 mi
Schools provided by the listing agent
- Elementary: Edgewater
- Middle: Central
- High: South River
- District: Anne Arundel County Public Schools
Source: Bright MLS. This data may not be complete. We recommend contacting the local school district to confirm school assignments for this home.
Get a cash offer in 3 minutes
Find out how much your home could sell for in as little as 3 minutes with a no-obligation cash offer.
Estimated market value
$490,100
Get a cash offer in 3 minutes
Find out how much your home could sell for in as little as 3 minutes with a no-obligation cash offer.
Estimated market value
$490,100
- Maryland
- Anne Arundel County
- Edgewater
- 21037
- 254 Tilden Way