Your future home deserves a view like this! Commanding views of Ridgway Reservoir, Mount Sneffels, the Cimarrons, and the San Juan Mountains set the stage for this exceptional 3.75-acre property. A beautifully finished one-bedroom guest home sits below the future primary homesite, preserving the view corridor while providing a place to enjoy now. Offered mostly furnished, it features an open floor plan, abundant cabinetry, stainless steel appliances, and a spacious Trex deck overlooking rock outcroppings and sweeping water and mountain views. Live comfortably while you build, then welcome guests or continue using the home as a long-term rental. Much of the demanding preparation is already complete, including road construction, engineering, architectural approvals, county permitting, and utility installation. Electricity, natural gas, public water, and high-speed internet extend to the primary building site, with an installed septic system designed for both residences and professional wildfire mitigation approved by the Colorado State Forest Service. Set on a quiet paved cul-de-sac on Log Hill, 254 Waterview Cove offers privacy just 15 minutes from Ridgway, 30 minutes from Montrose Regional Airport, and less than an hour from Telluride, with golf, trails, boating, and fishing nearby. Enjoy Colorado living today while creating the custom home you’ve envisioned.
For sale
Price cut: $25K (9/29)
$875,000
254 Waterview Cv, Ridgway, CO 81432
1beds
1baths
899sqft
Single Family Residence
Built in 2021
3.74 Acres Lot
$845,500 Zestimate®
$973/sqft
$42/mo HOA
What's special
Offered mostly furnishedStainless steel appliancesAbundant cabinetryOpen floor plan
- 19 days
- 251
- 13
Likely to sell faster than
Zillow last checked:
Listing updated:
Listed by:
ANNA SCHROEDEL 970-318-2161,
UNITED COUNTRY SNEFFELS REALTY,
TODD SCHROEDEL 970-626-3555,
UNITED COUNTRY SNEFFELS REALTY
Source: GJARA,MLS#: 20264933
Facts & features
Interior
Bedrooms & bathrooms
- Bedrooms: 1
- Bathrooms: 1
Rooms
- Room types: None
Primary bedroom
- Level: Main
- Dimensions: 12x14
Dining room
- Level: Main
- Dimensions: 12x14
Family room
- Dimensions: 0
Kitchen
- Level: Main
- Dimensions: 12x14
Laundry
- Level: Main
- Dimensions: 5x12
Living room
- Level: Main
- Dimensions: 12x14
Heating
- Forced Air, Natural Gas
Cooling
- None
Appliances
- Included: Dryer, Dishwasher, Electric Oven, Electric Range, Disposal, Microwave, Refrigerator, Range Hood, Washer
Features
- Ceiling Fan(s), Main Level Primary, Walk-In Shower, Window Treatments
- Flooring: Laminate, Luxury Vinyl, Luxury VinylPlank, Simulated Wood
- Windows: Low-Emissivity Windows, Window Coverings
- Basement: Crawl Space
- Has fireplace: No
- Fireplace features: None
Interior area
- Total structure area: 899
- Total interior livable area: 899 sqft
Property
Accessibility
- Accessibility features: None, Low Threshold Shower
Features
- Stories: 1
- Patio & porch: Deck, Open
- Exterior features: None
- Fencing: None
Lot
- Size: 3.74 Acres
- Dimensions: 3.74 ACRE
- Features: Adjacent To Open Space, Cul-De-Sac, Foothills, Near Golf Course, None, Wooded
Details
- Parcel number: 425528319002
- Zoning description: RSF
Construction
Type & style
- Home type: SingleFamily
- Architectural style: Ranch
- Property subtype: Single Family Residence
Materials
- Modular/Prefab, Masonite
- Foundation: Stem Wall
- Roof: Fiberglass
Condition
- Year built: 2021
Utilities & green energy
- Sewer: Septic Tank
- Water: Community/Coop
Green energy
- Green verification: HERS Index Score
- Energy efficient items: Windows
Community & HOA
Community
- Subdivision: Other
HOA
- Has HOA: Yes
- Services included: Taxes
- HOA fee: $500 annually
Location
- Region: Ridgway
- Elevation: 7400
Financial & listing details
- Price per square foot: $973/sqft
- Tax assessed value: $2,434,020
- Annual tax amount: $8,996
- Date on market: 7/13/2026
- Road surface type: Paved
Estimated market value
$845,500
$803,000 - $888,000
$2,417/mo
Price history
| Date | Event | Price |
|---|---|---|
| 9/29/2026 | Price change | $875,000-2.8%$973/sqft |
Source:  CREN #837084 Report a problem CREN #837084 Report a problem | ||
| 7/13/2026 | Listed for sale | $900,000+800%$1,001/sqft |
Source: CREN #837084 Report a problem | ||
| 9/26/2016 | Sold | $100,000-9%$111/sqft |
Source: Public Record Report a problem | ||
| 8/29/2016 | Pending sale | $109,950$122/sqft |
Source: Byrd & Company Real Estate LLC #722559 Report a problem | ||
| 7/27/2016 | Price change | $109,950-4.3%$122/sqft |
Source: Byrd & Company Real Estate LLC #722559 Report a problem | ||
| 3/14/2016 | Listed for sale | $114,950-32%$128/sqft |
Source: Byrd & Company Real Estate LLC #722559 Report a problem | ||
| 1/1/2016 | Listing removed | $169,000$188/sqft |
Source: United Country Sneffels Realty #706598 Report a problem | ||
| 5/27/2015 | Listed for sale | $169,000-86.7%$188/sqft |
Source: United Country Sneffels Realty #706598 Report a problem | ||
| 9/30/2014 | Sold | $1,275,000+654.4%$1,418/sqft |
Source: Public Record Report a problem | ||
| 4/29/2014 | Listing removed | $169,000$188/sqft |
Source: San Juan Realty inc #26705 Report a problem | ||
| 6/3/2011 | Listed for sale | $169,000$188/sqft |
Source: San Juan Realty inc #26705 Report a problem | ||
Public tax history
| Year | Property taxes | Tax assessment |
|---|---|---|
| 2025 | $8,996 +0.9% | $152,130 -10.8% |
| 2024 | $8,915 +37.4% | $170,510 -5.6% |
| 2023 | $6,490 -0.1% | $180,690 +60.7% |
| 2022 | $6,495 +30.2% | $112,420 -2.8% |
| 2021 | $4,987 | $115,650 +21.6% |
| 2020 | $4,987 +2.6% | $95,140 -0.7% |
| 2019 | $4,862 +0.5% | $95,800 +6.4% |
| 2018 | $4,840 | $90,020 |
| 2017 | -- | $90,020 +5.5% |
| 2016 | -- | $85,360 |
| 2015 | -- | $85,360 +11.6% |
| 2012 | -- | $76,480 |
| 2011 | -- | $76,480 -25.6% |
| 2009 | -- | $102,740 |
Find assessor info on the county website
Monthly payment
Est. payment
Payment breakdown
Explore the cost of this home by adjusting the details. Changes won't be saved.Climate risks
Neighborhood: 81432
Nearby schools
Schools provided by the listing agent
- Elementary: Ridgway
- Middle: Ridgway Jr. High
- High: Ridgway
Source: GJARA. This data may not be complete. We recommend contacting the local school district to confirm school assignments for this home.
Similar homes
- $608,0002 bd2 ba784 sqft244 Redcliff Drive, Ridgway, CO 81432New Construction
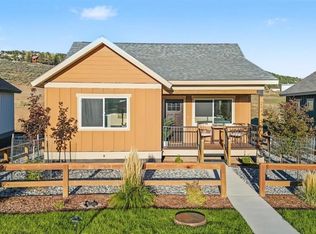
 MLS ID #839871, Joni Klein. CREN
 - $1,199,0003 bd2 ba1k sqft925 County Rd 12, Ridgway, CO 81432For Sale
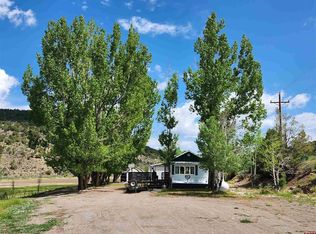 MLS ID #833799, Shawn Vang. CREN
 - $575,0001 bd2 ba949 sqft116 S Mary Street, Ridgway, CO 81432For Sale
 MLS ID #835006, Todd Schroedel. CREN
 - $520,0002 bd1 ba672 sqft216 Redcliff Drive, Ridgway, CO 81432New Construction
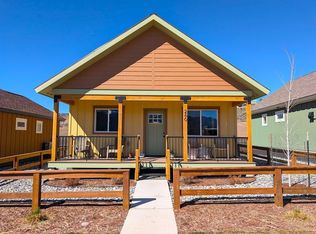 MLS ID #839872, Joni Klein. CREN
 - $784,0001 bd1 ba981 sqft1917 County Rd 22, Montrose, CO 81403For SaleMLS ID #831746, Lindsay Comstock. CREN
- $449,0003 bd2 ba1k sqft520 Redcliff Circle #G-203, Ridgway, CO 81432For SaleMLS ID #834804, Ninah Hunter. CREN
- $539,0002 bd2 ba1.1k sqft51 Red Fox Lane #B, Ridgway, CO 81432For SaleMLS ID #832802, Todd Schroedel. CREN
- $455,0003 bd2 ba1k sqft550 Redcliff Circle #D202, Ridgway, CO 81432For SaleMLS ID #830694, Johnny Brokaw. CREN
- $695,0001 bd1 ba1.1k sqftTBD Miner3466, Lake City, CO 81235For SaleMLS ID #838515, Kelsey Loftis. CREN
- $499,0003 bd2 ba816 sqft22120 Government Springs Road, Montrose, CO 81403For SaleMLS ID #832352, Nathan Greninger. CREN
- $650,0002 bd1 ba1k sqft306 Oak Street, Ouray, CO 81427For SaleMLS ID #835571, Lee Ann Parden. CREN
- $699,0002 bd2 ba1.2k sqft1254 Champ Lane, Ouray, CO 81427For SaleMLS ID #835675, Peggy Lindsey Scott. CREN
- $575,0002 bd2 ba1k sqft1518 Oak Street #1, Ouray, CO 81427For SaleMLS ID #832825, Marc Hitchcox. CREN
- $474,9002 bd2 ba1.2k sqft1256 Champ Lane, Ouray, CO 81427For SaleMLS ID #835863, Anthony Litschewski. CREN
- $469,0003 bd2 ba1.2k sqftLot 19 Pinewood Street, Montrose, CO 81401New ConstructionMLS ID #835212, Shawn Carroll. CREN
