Tucked along a quiet street near a cul-de-sac in sought-after Carnes Crossroads, this home offers something increasingly hard to find: a private, fully fenced backyard with no neighbors directly behind, a short walk to Carolyn Lewis K-8, and some of the best community amenities in Summerville.Inside, 2,119 square feet offer more flexibility than you'd expect from a three-bedroom home. A main-level flex room works as a home office, playroom, or guest space, while an upstairs loft creates a second living area surrounded by three bedrooms. The bright, open living and dining areas flow into a kitchen with double ovens, a gas cooktop, and a built-in range hood. A screened porch and detached garage add everyday functionality.Carnes Crossroads is built around a unique agrihood concept, with aneighborhood farm and farm store offering fresh seasonal produce close to home. Residents also enjoy resort-style pools, a fitness center, sports courts, scenic lakes, miles of trails, parks, playgrounds, and a full calendar of community events. Shopping, dining, downtown Summerville, and commuter routes to Joint Base Charleston and Boeing are all close by. With a private backyard, two versatile flex spaces, and a walkable neighborhood school, this home delivers far more than a typical three-bedroom floor plan. Schedule your private showing today!
Active
$444,900
254 Witherspoon St, Summerville, SC 29486
3beds
2,119sqft
Single Family Residence
Built in 2024
6,534 Square Feet Lot
$440,100 Zestimate®
$210/sqft
$-- HOA
What's special
Detached garageScenic lakesResort-style poolsScreened porchSports courts
- 2 days
- 657
- 55
Likely to sell faster than
Zillow last checked:
Listing updated:
Listed by:
EXP Realty LLC
Source: CTMLS,MLS#: 26028506
Facts & features
Interior
Bedrooms & bathrooms
- Bedrooms: 3
- Bathrooms: 3
- Full bathrooms: 2
- 1/2 bathrooms: 1
Rooms
- Room types: Loft, Office, Loft, Pantry
Heating
- Natural Gas
Cooling
- Central Air
Features
- High Ceilings, Ceiling - Smooth, Walk-In Closet(s), Pantry
- Flooring: Ceramic Tile, Carpet, Luxury Vinyl
- Number of fireplaces: 1
- Fireplace features: Living Room, One
Interior area
- Total structure area: 2,119
- Total interior livable area: 2,119 sqft
Video & virtual tour
Property
Parking
- Total spaces: 2
- Parking features: Detached, Garage
- Garage spaces: 2
Features
- Levels: Two
- Stories: 2
- Patio & porch: Screened, Front Porch
- Exterior features: Rain Gutters, Lawn Irrigation
- Fencing: Privacy
Lot
- Size: 6,534 Square Feet
- Features: Cul-De-Sac, 0 - .5 Acre
Details
- Parcel number: 2220302180
- Special conditions: 10 Yr Warranty
Construction
Type & style
- Home type: SingleFamily
- Architectural style: Traditional
- Property subtype: Single Family Residence
Materials
- Cement Siding
- Foundation: Slab
- Roof: Architectural
Condition
- New construction: No
- Year built: 2024
Details
- Warranty included: Yes
Utilities & green energy
- Sewer: Public Sewer
- Water: Public
- Utilities for property: BCW & SA, Berkeley Elect Co-Op, City of Goose Creek, Dominion Energy
Green energy
- Green verification: HERS Index Score
Community & HOA
Community
- Features: Clubhouse, Fitness Center, Pool, Park, Tennis Court(s), Walk/Jog Trails, Dog Park
- Subdivision: Carnes Crossroads
Location
- Region: Summerville
Financial & listing details
- Price per square foot: $210/sqft
- Tax assessed value: $430,900
- Annual tax amount: $3,045
- Date on market: 10/16/2026
- Listing terms: Any,Cash,Conventional,FHA,VA Loan
Estimated market value
$440,100
$418,000 - $462,000
$2,645/mo
Price history
| Date | Event | Price |
|---|---|---|
| 10/16/2026 | Listed for sale | $444,900+6.7%$210/sqft |
Source:  CTMLS #26028506 Report a problem | ||
| 8/27/2024 | Sold | $417,150-2.3%$197/sqft |
Source: CTMLS #24018731 Report a problem | ||
| 7/29/2024 | Pending sale | $427,150$202/sqft |
Source: CTMLS #24018731 Report a problem | ||
| 7/23/2024 | Price change | $427,150-1.2%$202/sqft |
Source: CTMLS #24018731 Report a problem | ||
| 7/23/2024 | Listed for sale | $432,150$204/sqft |
Source:  Lennar Homes Report a problem | ||
Public tax history
| Year | Property taxes | Tax assessment |
|---|---|---|
| 2025 | $3,045 +163.1% | $17,240 +1815.6% |
| 2024 | $1,157 | $900 |
Find assessor info on the county website
Monthly payment
Est. payment
Payment breakdown
Explore the cost of this home by adjusting the details. Changes won't be saved.Climate risks
Neighborhood: 29486
Nearby schools
Schools provided by the listing agent
- Elementary: Carolyn Lewis
- Middle: Carolyn Lewis
- High: Cane Bay High School
Source: CTMLS. This data may not be complete. We recommend contacting the local school district to confirm school assignments for this home.
Similar homes
- from $454,0003 bd3 ba2.1k sqftPINCKNEY Plan, Carnes Crossroads : Row Collection, Summerville, SC 29486New Construction
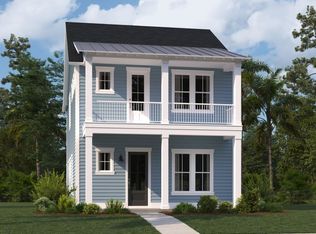 Lennar Homes
- from $439,0004 bd3 ba2.2k sqftAVERY Plan, Horizons at Carnes Crossroads | 55+ : Legends Collection, Summerville, SC 29486New Construction
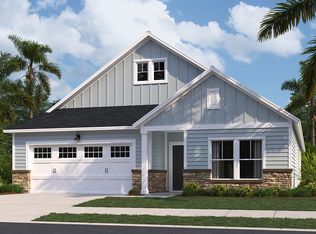 Lennar Homes
- $481,4903 bd4 ba1.8k sqft207 Cheverall St, Summerville, SC 29486For Sale
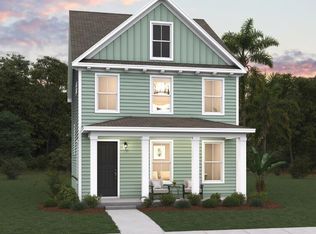
 MLS ID #26028604, Julie Gustavson. CTMLS
- $479,9993 bd2 ba1.6k sqft150 Helena Park Dr, Summerville, SC 29486For Sale
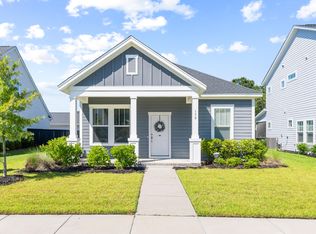 MLS ID #26028084, Angela Clarke. CTMLS
- $420,0003 bd2 ba1.7k sqft134 Norses Bay Ct, Summerville, SC 29486For SaleMLS ID #26028150, Mark Klim. CTMLS
- $540,0004 bd4 ba2.2k sqft239 Citrus Dr, Summerville, SC 29486For SaleMLS ID #26028444, Jose Mori. CTMLS
- $525,0003 bd3 ba2.3k sqft189 Denham St, Summerville, SC 29486For SaleMLS ID #26028053, Colleen Campbell. CTMLS
- $549,9904 bd4 ba2.5k sqft281 Brightside Trl, Summerville, SC 29486New ConstructionMLS ID #26028473, Elizabeth Ellis. CTMLS
- $479,9003 bd3 ba1.8k sqft523 Ivy Green Ln, Summerville, SC 29486New ConstructionMLS ID #26028009, Danielle Abbott. CTMLS
- $485,0003 bd3 ba2k sqft111 Hewitt St, Summerville, SC 29486For SaleMLS ID #26026110, Ray Walsh. CTMLS
- $414,9003 bd3 ba1.2k sqft521 Ivy Green Ln, Summerville, SC 29486New ConstructionMLS ID #26028012, Jack Catterton. CTMLS
- $390,9024 bd3 ba2k sqft221 Captain Kidd Ct, Summerville, SC 29486New ConstructionMLS ID #26027261, Savannah Winter. CTMLS
- $522,5003 bd4 ba2.1k sqft405 Ripple Park Dr, Summerville, SC 29486For SaleMLS ID #26026067, Drew Sineath. CTMLS
- $425,0003 bd3 ba1.5k sqft686 Blueway Ave, Summerville, SC 29486For SaleMLS ID #26023520, Elissa Campbell. CTMLS
- $434,9003 bd3 ba1.5k sqft520 Ivy Green Ln, Summerville, SC 29486New ConstructionMLS ID #26024526, Jack Catterton. CTMLS
