This one-of-a-kind custom designed home is a peaceful sanctuary, situated on top of a hill on 18 secluded acres (that is subdividable) and bordered by conservation land. To access the home, you drive over a bridge and up a paved and gravel driveway. The home is fine for entertaining, featuring a cook's kitchen with stainless steel appliances, a breakfast bar and granite leather suede countertops. The expansive dining area includes a gas fireplace, and the living room boasts a soaring ceiling and a wood burning fireplace. A large deck provides amazing views, and you can enjoy swimming all year round with the indoor 18x36 inground saltwater pool, complete with a dehumidifying system and alarm. The main level is completed by a laundry room, mud room and attached two-car garage. For a retreat, the primary bedroom suite offers a sitting room with custom crafted Mahoghany doors and ceiling fan, with a luxurious primary bath featuring a soaking tub, tile shower and dual sinks. The lower level includes a wine cellar, a full bath, a tandem two-car garage and a walkout patio. An elevator which serves all three levels of the home. Mechanical features of the property include energy efficient geothermal heat and air conditioning, a generator and underground utilities. The grounds are thoughtfully cultivated featuring fruit trees, blueberry and raspberry bushes, fenced in gardens, a stone walkway and the paved driveway. A beautiful place to reside in the Litchfield Hills.
For sale
Price cut: $100K (8/6)
$1,350,000
2540 Norfolk Road, Torrington, CT 06790
1beds
4,881sqft
Single Family Residence
Built in 2019
18.4 Acres Lot
$-- Zestimate®
$277/sqft
$-- HOA
What's special
Gas fireplaceWood burning fireplaceStone walkwayTandem two-car garagePaved and gravel drivewayAttached two-car garagePaved driveway
- 130 days
- 1,191
- 42
Zillow last checked:
Listing updated:
Listed by:
THE KIMRON TEAM AT WILLIAM PITT SOTHEBY'S INTERNATIONAL REALTY,
Roland Leal (860)567-0806,
William Pitt Sotheby's Int'l 860-567-0806,
Co-Listing Agent: Kim D'andrea 860-459-4221,
William Pitt Sotheby's Int'l
Source: Smart MLS,MLS#: 24175012
Facts & features
Interior
Bedrooms & bathrooms
- Bedrooms: 1
- Bathrooms: 4
- Full bathrooms: 3
- 1/2 bathrooms: 1
Rooms
- Room types: Laundry, Sitting Room, Wine Cellar
Primary bedroom
- Features: Balcony/Deck, Ceiling Fan(s), Full Bath, Walk-In Closet(s)
- Level: Upper
Dining room
- Features: Fireplace
- Level: Main
Kitchen
- Features: Breakfast Bar, Granite Counters, Pantry
- Level: Main
Living room
- Features: Cathedral Ceiling(s), Fireplace
- Level: Main
Heating
- Hydro Air, Radiant, Geothermal, Propane
Cooling
- Ceiling Fan(s), Central Air
Appliances
- Included: Gas Cooktop, Oven, Microwave, Range Hood, Refrigerator, Dishwasher, Trash Compactor, Water Heater, Tankless Water Heater
- Laundry: Main Level, Mud Room
Features
- Wired for Data, Elevator, Open Floorplan
- Windows: Thermopane Windows
- Basement: Full
- Attic: Pull Down Stairs
- Number of fireplaces: 2
Interior area
- Total structure area: 4,881
- Total interior livable area: 4,881 sqft
- Finished area above ground: 4,881
Video & virtual tour
Property
Parking
- Total spaces: 4
- Parking features: Tandem, Attached, Garage Door Opener
- Attached garage spaces: 4
Accessibility
- Accessibility features: 32" Minimum Door Widths, Raised Toilet, Roll-In Shower
Features
- Patio & porch: Deck, Patio
- Exterior features: Balcony, Garden, Stone Wall
- Has private pool: Yes
- Pool features: Heated, Alarm, Vinyl, Salt Water, In Ground
- On waterfront: Yes
- Waterfront features: Waterfront, Brook
Lot
- Size: 18.4 Acres
- Features: Wetlands, Few Trees, Wooded, Sloped
Details
- Parcel number: 883368
- Zoning: R60
- Other equipment: Generator
Construction
Type & style
- Home type: SingleFamily
- Architectural style: Other
- Property subtype: Single Family Residence
Materials
- Vinyl Siding
- Foundation: Concrete Perimeter
- Roof: Shingle
Condition
- New construction: No
- Year built: 2019
Utilities & green energy
- Sewer: Septic Tank
- Water: Well
- Utilities for property: Underground Utilities
Green energy
- Energy efficient items: Insulation, HVAC, Thermostat, Windows
Community & HOA
Community
- Features: Golf, Health Club, Library, Medical Facilities, Private School(s), Shopping/Mall
- Security: Security System
HOA
- Has HOA: No
Location
- Region: Torrington
Financial & listing details
- Price per square foot: $277/sqft
- Tax assessed value: $1,012,270
- Annual tax amount: $33,871
- Date on market: 5/23/2026
Estimated market value
Not available
Estimated sales range
Not available
Not available
Price history
| Date | Event | Price |
|---|---|---|
| 8/6/2026 | Price change | $1,350,000-6.9%$277/sqft |
Source:  Smart MLS #24175012 Report a problem Smart MLS #24175012 Report a problem | ||
| 5/23/2026 | Listed for sale | $1,450,000+1350%$297/sqft |
Source: Smart MLS #24175012 Report a problem | ||
| 12/13/2010 | Sold | $100,000$20/sqft |
Source: Public Record Report a problem | ||
Public tax history
| Year | Property taxes | Tax assessment |
|---|---|---|
| 2025 | $38,922 +40.1% | $1,012,270 +74.7% |
| 2024 | $27,789 +3.6% | $579,290 +3.6% |
| 2023 | $26,816 +1.7% | $559,130 |
| 2022 | $26,357 +2.7% | $559,130 +0.6% |
| 2021 | $25,671 +292.8% | $556,020 +292.8% |
| 2020 | $6,536 +8.6% | $141,570 +8.6% |
| 2019 | $6,018 +106.7% | $130,340 +106.6% |
| 2018 | $2,912 +0.9% | $63,080 |
| 2017 | $2,886 | $63,080 |
| 2016 | $2,886 | $63,080 |
Find assessor info on the county website
Monthly payment
Est. payment
Payment breakdown
Explore the cost of this home by adjusting the details. Changes won't be saved.Climate risks
Neighborhood: Drakeville
Nearby schools
Schools provided by the listing agent
- High: Torrington
Source: Smart MLS. This data may not be complete. We recommend contacting the local school district to confirm school assignments for this home.
Similar homes
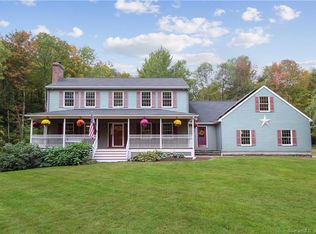
- $1,195,0004 bd3 ba2.9k sqft280 East Street South, Goshen, CT 06756For Sale

 MLS ID #24189529, Andrew Murphy, E.J. Murphy Realty. Smart MLS
 - $750,0004 bd4 ba2.5k sqft305 Westledge Drive, Torrington, CT 06790For Sale
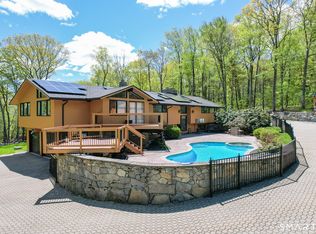 MLS ID #24178719, Arlene Gonzalez, The Gonzalez Property Group. Smart MLS
 - $799,0003 bd3 ba3.3k sqft58 Pumping Station Road, Torrington, CT 06790For Sale
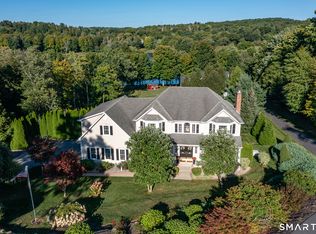 MLS ID #24206745, Phil Fox, William Pitt Sotheby's Int'l. Smart MLS
 - $1,350,0004 bd5 ba4.8k sqft30 Daniel Trace, Burlington, CT 06013For Sale
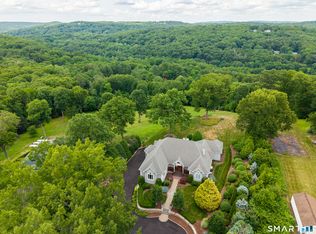 MLS ID #24186667, Catherine A. McCahill, William Pitt Sotheby's Int'l. Smart MLS
 - $1,499,0004 bd4 ba3.6k sqft168 Fern Avenue, Litchfield, CT 06759For SaleMLS ID #24166479, Danielle L. Murray, William Raveis Real Estate. Smart MLS
- $1,100,0004 bd4 ba3.5k sqft37 Woodruff Lane, Cornwall, CT 06796For SaleMLS ID #24193100, Diana Bisselle, William Pitt Sotheby's Int'l. Smart MLS
- $1,150,0003 bd4 ba4k sqft36 Deer Run Lane, Goshen, CT 06756For SaleMLS ID #24185171, Lisa M. Harrison, E.J. Murphy Realty. Smart MLS
- $1,200,0004 bd4 ba4.2k sqft391 Kent Cornwall Road, Kent, CT 06757For SaleMLS ID #24207531, Vanessa Henderson, William Pitt Sotheby's Int'l. Smart MLS
- $1,245,0004 bd4 ba3.1k sqft6 Kubish Road, Litchfield, CT 06759For SaleMLS ID #24164429, Alan O'Doherty, William Pitt Sotheby's Int'l. Smart MLS
- $1,395,0004 bd4 ba2.8k sqft14 Flanders Lane, Kent, CT 06757For SaleMLS ID #24184750, Stephen Pener, William Pitt Sotheby's Int'l. Smart MLS
- $1,435,0004 bd3 ba2.7k sqft39 Gorham Road, Kent, CT 06785For SaleMLS ID #24196681, Phil Fox, William Pitt Sotheby's Int'l. Smart MLS
- $895,0004 bd2 ba3k sqft469 Platt Hill Road, Winchester, CT 06098For SaleMLS ID #24172121, Marshall Cohen, Cohen Agency. Smart MLS
- $1,595,0004 bd4 ba3.9k sqft130 Sharon Mountain Road, Sharon, CT 06069For SaleMLS ID #24168858, Elisa Waysenson, Elyse Harney Real Estate. Smart MLS
- $1,400,0004 bd3 ba3.7k sqft16 Bel Aire Lane, Canton, CT 06019New ConstructionMLS ID #24186769, Catherine A. McCahill, William Pitt Sotheby's Int'l. Smart MLS
- $1,100,0003 bd3 ba2.5k sqft9 Old Paddock Lane, Kent, CT 06757For SaleMLS ID #24170157, Stephen Pener, William Pitt Sotheby's Int'l. Smart MLS
- $1,139,0004 bd4 ba4.4k sqft11 Stone Fences Lane, Kent, CT 06785For SaleMLS ID #24182669, Alan O'Doherty, William Pitt Sotheby's Int'l. Smart MLS
- $1,397,5004 bd5 ba3k sqft14 Gate Post Lane, Litchfield, CT 06750For SaleMLS ID #24193748, Meo Veldhuizen, Fieldhouse Country Properties, LLC. Smart MLS
- $799,9003 bd4 ba3.9k sqft190 Stub Hollow Road, New Hartford, CT 06057For SaleMLS ID #24193641, Doreen Amata, Coldwell Banker Realty. Smart MLS
- $699,9004 bd3 ba3.7k sqft155 Lake Harwinton Road, Harwinton, CT 06791For SaleMLS ID #24178396, Joe R. Snell, Luxe Realty LLC. Smart MLS
- $949,0003 bd4 ba5.7k sqft411 Cherry Brook Road, Canton, CT 06019For SaleMLS ID #24202663, Ellen T. Sebastian, William Pitt Sotheby's Int'l. Smart MLS
