Beautiful sunsets, sweeping views, and 12 acres of level, irrigated land set the scene for this inviting country retreat. Lovingly cared for, this 2006 single-level triple wide manufactured home offers approximately 2,080 square feet, three bedrooms, two full bathrooms, and a separate office. The open floor plan brings living spaces together for easy entertaining, while a cozy fireplace makes the living room a welcoming spot to unwind. Retreat to the primary suite, complete with a spacious walk-in closet, soaking tub, and separate shower. Heat-pump heating and cooling, a new water heater, and an attached garage add everyday comfort and convenience.Outside, a barn and large shop provide ample space for equipment, storage, and projects. A quarter-acre pond measuring approximately seven feet deep adds natural beauty to the landscape, while five apple trees and one pear tree offer the pleasure of homegrown fruit. RV parking with an electrical hookup keeps your next adventure within reach, while the hot tub and ornamental water feature invite you to slow down and enjoy your surroundings. Set back from busy traffic, this charming property combines country living with nearby schools and shopping and quick access to wine country or the coast—a lovely blend of space, scenery, and comfort.
Active
$650,000
25400 SW Ballston Rd, Sheridan, OR 97378
3beds
2,080sqft
Residential, Manufactured Home
Built in 2007
12 Acres Lot
$-- Zestimate®
$313/sqft
$-- HOA
What's special
Cozy fireplaceLarge shopHot tubOrnamental water featureSeparate officeHeat-pump heating and coolingSeparate shower
- 5 days
- 351
- 27
Likely to sell faster than
Zillow last checked:
Listing updated:
Listed by:
Eric Dawson 503-481-6317,
Coldwell Banker Professional
Source: RMLS (OR),MLS#: 787591457
Facts & features
Interior
Bedrooms & bathrooms
- Bedrooms: 3
- Bathrooms: 2
- Full bathrooms: 2
- Main level bathrooms: 2
Rooms
- Room types: Office, Bedroom 2, Bedroom 3, Dining Room, Family Room, Kitchen, Living Room, Primary Bedroom
Primary bedroom
- Features: Laminate Flooring, Shower, Soaking Tub, Vinyl Floor, Walkin Closet
- Level: Main
Bedroom 2
- Features: Closet, Laminate Flooring
- Level: Main
Bedroom 3
- Features: Closet, Laminate Flooring
- Level: Main
Dining room
- Features: Laminate Flooring
- Level: Main
Kitchen
- Features: Dishwasher, Island, Microwave, Free Standing Range, Free Standing Refrigerator, Plumbed For Ice Maker
- Level: Main
Living room
- Features: Fireplace, Sound System, High Ceilings, Laminate Flooring
- Level: Main
Office
- Features: Laminate Flooring
- Level: Main
Heating
- Heat Pump, Fireplace(s)
Cooling
- Heat Pump
Appliances
- Included: Built-In Range, Dishwasher, Free-Standing Refrigerator, Microwave, Plumbed For Ice Maker, Range Hood, Free-Standing Range, Electric Water Heater
Features
- Bathtub With Shower, Closet, Kitchen Island, Sound System, High Ceilings, Shower, Soaking Tub, Walk-In Closet(s)
- Flooring: Laminate, Vinyl
- Doors: Storm Door(s)
- Windows: Vinyl Frames
- Basement: Crawl Space
- Number of fireplaces: 1
- Fireplace features: Wood Burning
Interior area
- Total structure area: 2,080
- Total interior livable area: 2,080 sqft
Property
Parking
- Total spaces: 2
- Parking features: Driveway, RV Access/Parking, RV Boat Storage, Attached
- Attached garage spaces: 2
- Has uncovered spaces: Yes
Accessibility
- Accessibility features: Garage On Main, Ground Level, Minimal Steps, One Level, Accessibility
Features
- Stories: 1
- Patio & porch: Deck
- Exterior features: Water Feature, Yard
- Has spa: Yes
- Spa features: Builtin Hot Tub
- Fencing: Fenced
- Has view: Yes
- View description: Pond, Seasonal, Trees/Woods
- Has water view: Yes
- Water view: Pond
- Waterfront features: Other
- Body of water: Pond
Lot
- Size: 12 Acres
- Features: Gentle Sloping, Level, Private, Seasonal, Acres 10 to 20
Details
- Additional structures: Barn, RVParking, RVBoatStorage, Workshop
- Parcel number: 237844
- Zoning: EF-80
Construction
Type & style
- Home type: MobileManufactured
- Property subtype: Residential, Manufactured Home
Materials
- Wood Siding
- Foundation: Slab
- Roof: Composition,Shingle
Condition
- Resale
- New construction: No
- Year built: 2007
Utilities & green energy
- Sewer: Septic Tank
- Water: Public
Community & HOA
HOA
- Has HOA: No
Location
- Region: Sheridan
Financial & listing details
- Price per square foot: $313/sqft
- Tax assessed value: $699,501
- Annual tax amount: $1,358
- Date on market: 10/19/2026
- Listing terms: Cash,Conventional,FHA
- Road surface type: Paved
Estimated market value
Not available
Estimated sales range
Not available
Not available
Price history
| Date | Event | Price |
|---|---|---|
| 10/19/2026 | Listed for sale | $650,000+900%$313/sqft |
Source:  RMLS (OR) #787591457 Report a problem | ||
| 5/19/1993 | Sold | $65,000$31/sqft |
Source: Agent Provided Report a problem | ||
Public tax history
| Year | Property taxes | Tax assessment |
|---|---|---|
| 2025 | $1,359 +9.9% | $118,938 +2.9% |
| 2024 | $1,236 +2.8% | $115,598 +2.9% |
| 2023 | $1,202 +2.7% | $112,356 +2.9% |
| 2022 | $1,170 -14.2% | $109,210 +2.9% |
| 2021 | $1,363 +3.5% | $106,145 +2.9% |
| 2020 | $1,318 +5.9% | $103,171 +7.3% |
| 2019 | $1,244 -4% | $96,128 -3.9% |
| 2018 | $1,296 | $100,009 +2.9% |
| 2017 | $1,296 +4.5% | $97,220 +2.9% |
| 2016 | $1,241 | $94,515 +2.9% |
| 2015 | $1,241 +2.3% | $91,883 +2.9% |
| 2014 | $1,213 +5.6% | $89,329 +2.8% |
| 2013 | $1,149 +6% | $86,854 +5.3% |
| 2012 | $1,084 -1.7% | $82,473 +0.5% |
| 2011 | $1,103 +2% | $82,095 +2.8% |
| 2010 | $1,081 +2.8% | $79,830 +1.9% |
| 2009 | $1,052 +4.1% | $78,325 +3% |
| 2008 | $1,010 +27.8% | $76,050 +29% |
| 2007 | $790 +5.2% | $58,942 +3% |
| 2006 | $751 -1.4% | $57,229 +2.6% |
| 2005 | $762 +2.8% | $55,756 +3% |
| 2004 | $741 +4.2% | $54,143 +3% |
| 2003 | $711 +30.3% | $52,569 +3.3% |
| 2002 | $546 +1.6% | $50,913 +3% |
| 2001 | $537 +6.3% | $49,440 +3% |
| 2000 | $506 | $48,005 |
Find assessor info on the county website
Monthly payment
Climate risks
Neighborhood: 97378
Nearby schools
Schools provided by the listing agent
- Elementary: Faulconer-Chap
- Middle: Faulconer-Chap
- High: Sheridan
Source: RMLS (OR). This data may not be complete. We recommend contacting the local school district to confirm school assignments for this home.
Similar homes
- $830,0003 bd3 ba2.3k sqft11645 SW Dupee Valley Rd, Sheridan, OR 97378Active
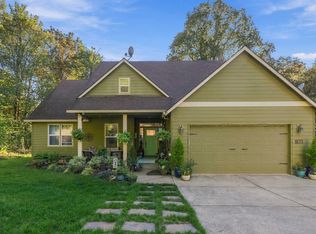
 MLS ID #403407709, Bobbi Jenkins, MORE Realty. RMLS (OR)
- $399,9003 bd2 ba1.6k sqft760 SE Justin St, Sheridan, OR 97378Active
 MLS ID #553108524, Marta Flori, Inhabit Real Estate. RMLS (OR)
- $675,0003 bd2 ba2.4k sqft29970 Salmon River Hwy, Grand Ronde, OR 97347For Sale
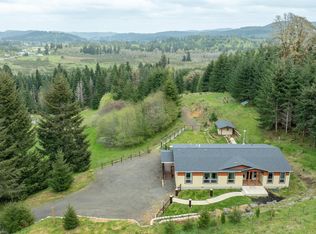
 MLS ID #842874, JONATHON GROSS, Berkshire Hathaway Homeservices Northwest Real Estate. WVMLS
- $665,0003 bd2 ba1.6k sqft9999 SW Vine Maple Dr, McMinnville, OR 97128Active
 MLS ID #162117133, Lacey Summers, Bella Casa Real Estate Group. RMLS (OR)
- $649,0004 bd3 ba2.6k sqft9015 Community Club Rd, Amity, OR 97101ActiveMLS ID #188960944, Justin Olson, Bella Casa Real Estate Group. RMLS (OR)
- $374,9004 bd2 ba2k sqft411 NE Yamhill St, Sheridan, OR 97378ActiveMLS ID #574210313, Tiffany Rider, Premiere Property Group, LLC. RMLS (OR)
- $427,5003 bd2 ba1.5k sqft147 NE Yamhill St, Sheridan, OR 97378For SaleMLS ID #845851, CHRIS TEICHROEW, Realty One Group Willamette Valley. WVMLS
- $685,9003 bd2 ba1.6k sqft3550 NW Blacktail Dr, McMinnville, OR 97128ActiveMLS ID #498786809, Tracy Norris, Cascade Hasson Sotheby's International Realty. RMLS (OR)
- $415,0004 bd2 ba1.4k sqft405 NW Viola St, Sheridan, OR 97378ActiveMLS ID #715506833, Mary West, All Professionals Real Estate. RMLS (OR)
- $550,0003 bd2 ba2.2k sqft1050 W Lincoln St, Carlton, OR 97111ActiveMLS ID #133170346, Eric Wellard, RE/MAX Integrity. RMLS (OR)
- $349,9003 bd1 ba1.2k sqft730 E Main St, Sheridan, OR 97378ActiveMLS ID #527757720, Steve Groom, PNW Realty Associates LLC. RMLS (OR)
- $358,0003 bd2 ba1k sqft400 N Bridge St, Sheridan, OR 97378ActiveMLS ID #533859650, Max Morton, Berkshire Hathaway HomeServices NW Real Estate. RMLS (OR)
- $399,9993 bd3 ba1.3k sqft364 NW Blair St, Sheridan, OR 97378ActiveMLS ID #161601664, Dag Mavrolas, Premiere Property Group, LLC. RMLS (OR)
- $649,9003 bd3 ba2.4k sqft1760 SW Goucher Ct, McMinnville, OR 97128For SaleMLS ID #843499, JONATHAN FLORES, Realty One Group Willamette Valley. WVMLS
- $695,0006 bd3 ba2.5k sqft6040 NW High Heaven Rd, McMinnville, OR 97128ActiveMLS ID #348204272, Bobbi Jenkins, MORE Realty. RMLS (OR)
- $479,0003 bd2 ba1.3k sqft38805 SW Tenbush Ln, Willamina, OR 97396ActiveMLS ID #175142540, Esther Stewart, eXp Realty, LLC. RMLS (OR)
- $599,0003 bd2 ba1.5k sqft837 SW River Dr, Dallas, OR 97338ActiveMLS ID #619474107, Yolanda Zuger, Keller Williams Capital City. RMLS (OR)
- $499,0003 bd2 ba1.6k sqft140 SE Lamson St, Willamina, OR 97396ActiveMLS ID #24623760, Kelly Hagglund, The Kelly Group Real Estate. RMLS (OR)
- $585,0004 bd3 ba2.4k sqft1372 Overview St NW, Salem, OR 97304For SaleMLS ID #846646, JILLIAN SLEZAK, Realty One Group Willamette Valley. WVMLS
- $610,0003 bd2 ba2.3k sqft1159 N Jefferson St, Lafayette, OR 97127ActiveMLS ID #305831467, Tyson Hart, Opt. RMLS (OR)
