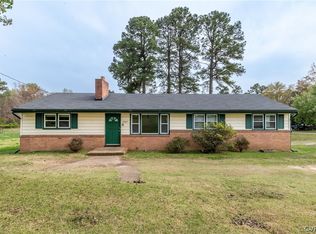
Charming brick ranch situated on approximately 0.48 acres in Dinwiddie County. This 3-bedroom, 1.5-bath home offers approximately 1,556 square feet of living space with a functional layout and an unfinished basement. Features include a brick exterior, fireplace, flooring throughout, built-in cabinetry, ceiling fans, and a front porch. The kitchen floor has been replaced, and the bathroom sink was updated approximately one year ago. The roof was replaced in 2007, and several windows have been updated. The property also includes a detached garage and storage shed. The home does not have central air and is equipped with window AC units. The basement has water intrusion and requires sealing, while some flooring and windows may need attention. Conveniently located near local schools, shopping, dining, and major
roadways.
For sale
Price cut: $10K (9/26)
$179,900
25403 Cox Rd, Petersburg, VA 23803
3beds
1,557sqft
Single Family Residence
Built in 1957
0.48 Acres Lot
$-- Zestimate®
$116/sqft
$-- HOA
What's special
Brick ranchBrick exteriorDetached garageStorage shedFunctional layoutFlooring throughoutCeiling fans
- 9 days
- 1,345
- 70
Likely to sell faster than
Zillow last checked:
Listing updated:
Listed by:
Derek Greene 888-278-5840,
The Greene Realty Group 888-278-5840
Source: CVRMLS,MLS#: 2625910 Originating MLS: Central Virginia Regional MLS
Originating MLS: Central Virginia Regional MLSFacts & features
Interior
Bedrooms & bathrooms
- Bedrooms: 3
- Bathrooms: 2
- Full bathrooms: 2
Primary bedroom
- Level: First
- Dimensions: 13.0 x 11.0
Bedroom 2
- Level: First
- Dimensions: 12.0 x 10.0
Bedroom 3
- Level: First
- Dimensions: 11.0 x 10.0
Other
- Description: Tub & Shower
- Level: First
Kitchen
- Level: First
- Dimensions: 12.0 x 10.0
Living room
- Level: First
- Dimensions: 18.0 x 14.0
Heating
- Forced Air, None
Cooling
- Window Unit(s)
Appliances
- Included: Electric Cooking, Stove
Features
- Bedroom on Main Level, Ceiling Fan(s), Dining Area, Eat-in Kitchen, Fireplace, Window Treatments
- Flooring: Partially Carpeted, Vinyl
- Windows: Window Treatments
- Basement: Full,Interior Entry,Unfinished
- Attic: Access Only
- Number of fireplaces: 1
- Fireplace features: Masonry
Interior area
- Total interior livable area: 1,557 sqft
- Finished area above ground: 1,557
- Finished area below ground: 0
Property
Parking
- Total spaces: 2
- Parking features: Driveway, Detached, Garage, Off Street, Paved
- Garage spaces: 2
- Has uncovered spaces: Yes
Features
- Stories: 1
- Patio & porch: Front Porch, Porch
- Exterior features: Out Building(s), Porch, Storage, Shed, Paved Driveway
- Pool features: None
- Fencing: Chain Link,Mixed,Partial
Lot
- Size: 0.48 Acres
- Features: Level
- Topography: Level
Details
- Additional structures: Garage(s), Shed(s), Outbuilding
- Parcel number: 409
- Zoning description: R1
Construction
Type & style
- Home type: SingleFamily
- Architectural style: Ranch
- Property subtype: Single Family Residence
Materials
- Brick
- Roof: Composition,Pitched
Condition
- Resale
- New construction: No
- Year built: 1957
Utilities & green energy
- Sewer: Public Sewer
- Water: Public
Community & HOA
Community
- Subdivision: None
Location
- Region: Petersburg
Financial & listing details
- Price per square foot: $116/sqft
- Tax assessed value: $219,400
- Annual tax amount: $1,404
- Date on market: 9/21/2026
- Ownership: Individuals
- Ownership type: Sole Proprietor
Estimated market value
Not available
Estimated sales range
Not available
Not available
Price history
| Date | Event | Price |
|---|---|---|
| 9/26/2026 | Price change | $179,900-5.3%$116/sqft |
Source:  CVRMLS #2625910 Report a problem CVRMLS #2625910 Report a problem | ||
| 9/22/2026 | Listed for sale | $189,900+130.2%$122/sqft |
Source: CVRMLS #2625910 Report a problem | ||
| 1/23/1995 | Sold | $82,500$53/sqft |
Source: Agent Provided Report a problem | ||
Public tax history
| Year | Property taxes | Tax assessment |
|---|---|---|
| 2026 | $1,404 | $219,400 |
| 2025 | $1,404 +33% | $219,400 +74.5% |
| 2024 | $1,056 +6.3% | $125,700 |
| 2023 | $993 | $125,700 |
| 2022 | -- | $125,700 |
| 2021 | -- | $125,700 |
| 2020 | -- | $125,700 +3.5% |
| 2018 | $960 | $121,500 |
| 2017 | -- | $121,500 |
| 2016 | -- | -- |
| 2015 | -- | -- |
| 2014 | -- | -- |
| 2013 | -- | -- |
| 2012 | -- | -- |
| 2011 | -- | -- |
| 2010 | -- | -- |
Find assessor info on the county website
Monthly payment
Est. payment
Payment breakdown
Explore the cost of this home by adjusting the details. Changes won't be saved.Climate risks
Neighborhood: 23803
Nearby schools
Schools provided by the listing agent
- Elementary: Sutherland
- Middle: Dinwiddie
- High: Dinwiddie
Source: CVRMLS. This data may not be complete. We recommend contacting the local school district to confirm school assignments for this home.
Similar homes
- $164,9503 bd2 ba1k sqft3720 Elsie Dr, Petersburg, VA 23803For Sale
 MLS ID #2625716, Nathan Mayhew, EXP Realty, LLC. CVRMLS
 - $179,0003 bd2 ba1.2k sqft14 N Old Church St, Petersburg, VA 23803For Sale
 MLS ID #2626058, Sarah Ellis-Huffman, EXP Realty LLC. CVRMLS
 - $185,0002 bd1 ba791 sqft1416 Custer St, Petersburg, VA 23803For Sale
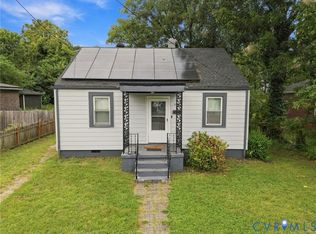 MLS ID #2624565, Carrie Akins, The Hogan Group Real Estate. CVRMLS
 - $173,4503 bd2 ba1k sqft56 Saint Marks St, Petersburg, VA 23803For Sale
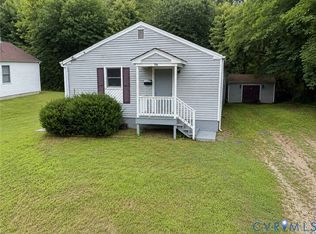 MLS ID #2622082, Kenneth Byers, Weichert Brockwell & Associate. CVRMLS
