Welcome to this beautifully reimagined Canyon Crest residence in desirable Anaheim Hills, where an extensive remodel has created a fresh, sophisticated home designed for today’s lifestyle. From the moment you enter through the new front door, you will appreciate the attention to detail, beginning with luxury vinyl flooring that flows throughout the main level. The spacious living and dining areas provide an inviting setting for entertaining, while the family room features a cozy fireplace and opens seamlessly to the newly remodeled kitchen. Completely rebuilt with style and functionality in mind, the kitchen showcases new cabinetry, quartz countertops, updated hardware, and new appliances including a stove, dishwasher, microwave, and oven. An adjoining breakfast nook captures beautiful views of the backyard, surrounding hills, and mature trees. Upstairs, a newly finished staircase leads to four generously sized bedrooms, each featuring mirrored closet doors. The primary suite is a true retreat, highlighted by impressive panoramic views. Its beautifully remodeled bath features new cabinetry, tile flooring, updated doors and fixtures, a soaking tub, separate walk-in shower, private water closet, and a spacious walk-in closet with new doors. The secondary bathroom has also been completely remodeled with new cabinetry, countertops, and a tub/shower combination. Additional highlights include three remodeled bathrooms, updated flooring throughout, and a spacious two-car garage with a newer water heater. With its extensive renovations, thoughtfully updated interiors, and scenic Anaheim Hills views, this Canyon Crest home offers the appeal of a new residence in an established and sought-after setting. Move-in ready and beautifully finished, this exceptional property is ready to welcome its next owner.
For sale
Listed by: Coldwell Banker Realty • Edith Israel • Contact: 714.623.3543
$1,299,000
1023 S Brianna Way, Anaheim, CA 92808
4beds
2,131sqft
Single Family Residence
Built in 1996
3,920 Square Feet Lot
$1,281,600 Zestimate®
$610/sqft
$85/mo HOA
What's special
- 3 days |
- 589 |
- 47 |
Zillow last checked:
Listing updated:
Listed by:
Edith Israel DRE #01399225 714.623.3543,
Coldwell Banker Realty,
James Allen DRE #01056460,
Coldwell Banker Realty
Source: CRMLS,MLS#: PW26176398 Originating MLS: California Regional MLS
Originating MLS: California Regional MLSFacts & features
Interior
Bedrooms & bathrooms
- Bedrooms: 4
- Bathrooms: 3
- Full bathrooms: 2
- 1/2 bathrooms: 1
- Main level bathrooms: 1
Rooms
- Room types: Bedroom, Entry/Foyer, Family Room, Kitchen, Laundry, Loft, Living Room, Primary Bathroom, Primary Bedroom, Other, Dining Room
Bedroom
- Features: All Bedrooms Up
Bathroom
- Features: Bathroom Exhaust Fan, Bathtub, Closet, Dual Sinks, Enclosed Toilet, Low Flow Plumbing Fixtures, Quartz Counters, Stone Counters, Remodeled, Soaking Tub
Kitchen
- Features: Quartz Counters, Remodeled, Solid Surface Counters, Updated Kitchen
Other
- Features: Walk-In Closet(s)
Heating
- Central, Forced Air
Cooling
- Central Air
Appliances
- Included: Dishwasher, Electric Oven, Disposal, Gas Range, Gas Water Heater, Microwave, Self Cleaning Oven, Vented Exhaust Fan, Water To Refrigerator, Water Heater
- Laundry: Washer Hookup, Electric Dryer Hookup, Gas Dryer Hookup, Inside, Laundry Room, Upper Level
Features
- Breakfast Area, Ceiling Fan(s), Cathedral Ceiling(s), Separate/Formal Dining Room, Open Floorplan, Quartz Counters, Recessed Lighting, All Bedrooms Up, Loft, Walk-In Closet(s)
- Flooring: Laminate, Tile, Vinyl
- Doors: Mirrored Closet Door(s), Panel Doors
- Windows: Double Pane Windows, Screens
- Has fireplace: Yes
- Fireplace features: Family Room
- Common walls with other units/homes: No Common Walls
Interior area
- Total interior livable area: 2,131 sqft
Video & virtual tour
Property
Parking
- Total spaces: 2
- Parking features: Concrete, Direct Access, Door-Single, Garage Faces Front, Garage
- Attached garage spaces: 2
Features
- Levels: Two
- Stories: 2
- Entry location: front
- Patio & porch: Brick, Concrete, Open, Patio
- Pool features: None
- Spa features: None
- Fencing: Vinyl,Wrought Iron
- Has view: Yes
- View description: Canyon, Hills, Mountain(s), Panoramic, Trees/Woods
Lot
- Size: 3,920 Square Feet
- Features: Sprinklers In Rear, Sprinklers In Front, Sprinkler System
Details
- Parcel number: 35655326
- Special conditions: Standard
Construction
Type & style
- Home type: SingleFamily
- Architectural style: Traditional
- Property subtype: Single Family Residence
Materials
- Stucco
- Foundation: Slab
- Roof: Flat Tile
Condition
- Turnkey
- New construction: No
- Year built: 1996
Utilities & green energy
- Electric: 220 Volts in Laundry
- Sewer: Public Sewer
- Water: Public
- Utilities for property: Electricity Connected, Natural Gas Connected, Sewer Connected, Water Connected
Community & HOA
Community
- Features: Biking, Dog Park, Golf, Hiking, Park, Street Lights, Suburban
- Security: Carbon Monoxide Detector(s), Smoke Detector(s)
- Subdivision: Anaheim Highlands (Anhl)
HOA
- Has HOA: Yes
- Amenities included: Dog Park, Maintenance Grounds
- HOA fee: $85 monthly
- HOA name: The Highlands
- HOA phone: 800-592-6225
Location
- Region: Anaheim
Financial & listing details
- Price per square foot: $610/sqft
- Tax assessed value: $481,047
- Annual tax amount: $5,424
- Date on market: 8/12/2026
- Cumulative days on market: 3 days
- Listing terms: Cash,Cash to New Loan
- Road surface type: Paved
Estimated market value
$1,281,600
$1.22M - $1.35M
$5,097/mo
Price history
| Date | Event | Price |
|---|---|---|
| 8/12/2026 | Listed for sale | $1,299,000+35.3%$610/sqft |
Source:  CRMLS #PW26176398 Report a problem CRMLS #PW26176398 Report a problem | ||
| 6/26/2026 | Sold | $960,000+291.8%$450/sqft |
Source: CRMLS #PW26141510 Report a problem | ||
| 5/24/1996 | Sold | $245,000$115/sqft |
Source: Public Record Report a problem | ||
Public tax history
| Year | Property taxes | Tax assessment |
|---|---|---|
| 2025 | $5,424 +2.3% | $481,047 +2% |
| 2024 | $5,302 +2.3% | $471,615 +2% |
| 2023 | $5,183 +2% | $462,368 +2% |
| 2022 | $5,081 +2.9% | $453,302 +2% |
| 2021 | $4,939 +0.9% | $444,414 +1% |
| 2020 | $4,893 | $439,858 +2% |
| 2019 | $4,893 +1.3% | $431,234 +2% |
| 2018 | $4,831 +5.9% | $422,779 +2% |
| 2017 | $4,560 | $414,490 +2% |
| 2016 | $4,560 +2% | $406,363 +1.5% |
| 2015 | $4,472 +3.6% | $400,260 +2% |
| 2014 | $4,318 | $392,420 +0.5% |
| 2013 | -- | $390,647 +2% |
| 2012 | -- | $382,988 +2% |
| 2011 | -- | $375,479 +0.8% |
| 2010 | -- | $372,673 -0.2% |
| 2009 | -- | $373,560 +2% |
| 2008 | -- | $366,236 +2% |
| 2007 | -- | $359,055 +2% |
| 2006 | -- | $352,015 +2.9% |
| 2005 | -- | $342,243 +2% |
| 2004 | -- | $335,533 +1.9% |
| 2003 | -- | $329,384 +2% |
| 2002 | -- | $322,926 +19.2% |
| 2001 | $3,388 +2% | $270,852 +2% |
| 2000 | $3,322 | $265,542 |
Find assessor info on the county website
Monthly payment
Est. payment
Payment breakdown
Explore the cost of this home by adjusting the details. Changes won't be saved.Climate risks
Neighborhood: Anaheim Hills
Nearby schools
GreatSchools rating
- 9/10Canyon Rim Elementary SchoolGrades: K-6Distance: 0.5 mi
- 9/10El Rancho Charter SchoolGrades: 7-8Distance: 1.3 mi
- 10/10Canyon High SchoolGrades: 9-12Distance: 2.4 mi
Schools provided by the listing agent
- Elementary: Canyon Rim
- Middle: El Rancho Charter
- High: Canyon
Source: CRMLS. This data may not be complete. We recommend contacting the local school district to confirm school assignments for this home.
- $1,120,6003 bd2 ba1.8k sqft1017 S Brianna Way, Anaheim, CA 92808Off Market
- $1,187,6003 bd1 ba1.9k sqft1029 S Brianna Way, Anaheim, CA 92808Off Market

- $1,178,8003 bd2 ba2.1k sqft1009 S Brianna Way, Anaheim, CA 92808Off Market

- $1,106,1003 bd3 ba1.5k sqft1035 S Brianna Way, Anaheim, CA 92808Off Market
- $1,199,2003 bd2 ba1.5k sqft906 S Nicole Way, Anaheim, CA 92808Off Market
- $1,245,5003 bd2 ba1.8k sqft1041 S Brianna Way, Anaheim, CA 92808Off Market
- $1,338,2004 bd3 ba2k sqft7632 E Kelsey Ct, Anaheim, CA 92808Off Market
- $1,204,2004 bd2 ba2.1k sqft7642 E Kelsey Ct, Anaheim, CA 92808Off Market
A local agent can set up tours, give advice and negotiate with sellers.
Similar homes
- $1,299,0004 bd3 ba2.3k sqft998 S Sedona Ln, Anaheim, CA 92808For Sale
 MLS ID #AR26175085, Stacey Kwong, Realest Group, Inc.. CRMLS
 - $1,499,8884 bd3 ba2.3k sqft984 S Creekview Ln, Anaheim Hills, CA 92808For Sale
 MLS ID #PW26164695, Priscilla Rael-Albin, RE/MAX New Dimension. CRMLS
 - $1,390,0004 bd3 ba2.9k sqft160 N Eucalyptus Dr, Anaheim, CA 92808For Sale
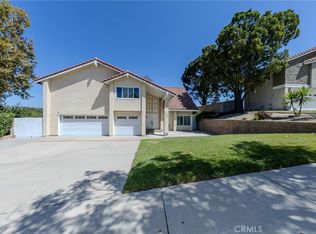 MLS ID #PW26162550, Morgan Boushehri, BHHS CA Properties. CRMLS
 - $1,225,0003 bd3 ba2k sqft1055 S Silver Star Way, Anaheim, CA 92808For Sale
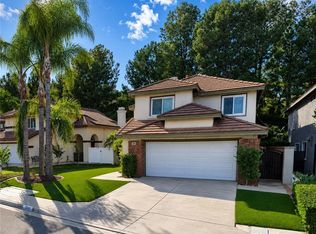 MLS ID #OC26137968, Justin Kuo, Real Broker. CRMLS
 - $--3 bd3 ba1.5k sqft735 S Paseo Cumbre, Anaheim, CA 92807AuctionAuction.com 2
- $1,510,0004 bd3 ba2.6k sqft1011 S Mountcrest Ct, Anaheim, CA 92808For SaleMLS ID #OC26124579, Elizabeth Do, Keller Williams Realty. CRMLS
- $1,100,0003 bd3 ba1.9k sqft935 S Flintridge Way, Anaheim, CA 92808For SaleMLS ID #PW26173484, Mary Ann Lawson, Mary Ann Lawson Realtor Group. CRMLS
- $1,275,0004 bd2 ba1.4k sqft7408 E Calle Durango, Anaheim, CA 92808For SaleMLS ID #CV26149388, Khristine Cervantes Rojas, HOMEQUEST REAL ESTATE. CRMLS
- $1,100,0004 bd2 ba1.3k sqft253 N Camino Arroyo, Anaheim, CA 92807For SaleMLS ID #PW26177335, Stephen Mortensen, Coldwell Banker Realty. CRMLS
- $1,394,0005 bd3 ba2.4k sqft7666 E Paseo Laredo, Anaheim, CA 92808For SaleMLS ID #IV26150903, ROY KARIMPOUR, NEW BEGINNING REALTY, INC. CRMLS
- $1,365,0004 bd3 ba2.4k sqft6434 E Lookout Ln, Anaheim, CA 92807For SaleMLS ID #OC26161021, Mark Lima, Lima Real Estate Group. CRMLS
- $1,550,0004 bd3 ba2.6k sqft8805 E Crestview Ln, Anaheim, CA 92808For SaleMLS ID #PW26158684, Wendy Rawley, First Team Real Estate. CRMLS
- $1,250,0003 bd2 ba1.8k sqft5321 E Big Sky Ln, Anaheim, CA 92807For SaleMLS ID #NP26166246, Natalie Blackburn, The Agency. CRMLS
- $1,375,0003 bd2 ba1.7k sqft904 S Ridgecrest Cir, Anaheim, CA 92807For SaleMLS ID #PW26159752, Fay Dehbachi, Real Estate Legends USA. CRMLS
- $1,099,0004 bd2 ba1.6k sqft201 S Brookside Ct, Anaheim, CA 92808For SaleMLS ID #PV26160666, Mark Stoll, Vista Sotheby's International Realty. CRMLS
- $1,199,0004 bd3 ba2.3k sqft979 S Grinnell St, Anaheim, CA 92807For SaleMLS ID #OC26152902, Alexander Yu, First Team Real Estate. CRMLS
- $1,500,0003 bd3 ba2.2k sqft7125 E Randall Ave, Orange, CA 92869For SaleMLS ID #PW26177120, Margaret Bowles, Coldwell Banker Realty. CRMLS
- $728,8882 bd2 ba1.1k sqft7881 E Horizon View Dr, Anaheim, CA 92808For SaleMLS ID #IG26174765, John Valdez, eXp Realty of Southern California. CRMLS
- $1,199,0003 bd3 ba1.9k sqft21470 Via La Naranja, Yorba Linda, CA 92886For SaleMLS ID #PW26174309, Edith Israel, Coldwell Banker Realty. CRMLS
- $1,485,0004 bd3 ba2.5k sqft274 S Leandro St, Anaheim, CA 92807For SaleMLS ID #PW26140581, Ghassan Salloum, Ghassan Salloum, Broker. CRMLS
Local buyer's agents are ready to help
