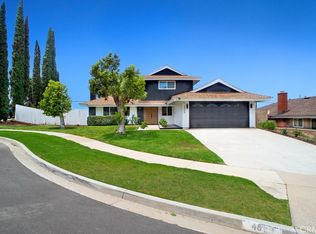
From the moment you pull up, the towering palm trees and fantastic curb appeal subtly whisper that you’ve made it to your new home. Step inside and you'll immediately notice the vaulted ceilings with recessed lighting, the wide-plank laminate wood floors, and the stacked stone fireplace which anchors the family room.
Moving towards the rear of the home the kitchen is a total showstopper and is built for real life and real gatherings. Boasting quartz counters, a gas range, newer cabinets and a custom built-in bar setup with open wood shelving and a beverage fridge that makes hosting a breeze.
When it’s time to wind down, the primary suite is a total retreat with direct patio access for late-night stargazing. The three guest bedrooms are nicely sized and offer mirrored closet doors and ceiling fans. But it’s the backyard that truly shines. Whether you're watching the game under the large covered patio, unwinding around the fire pit, or letting family and pets play on the green lawn, the space feels entirely private and is framed by lush hedges. Located in a peaceful neighborhood close to top-rated schools, scenic trails, Anaheim Hills Golf Course, and convenient shopping along with easy freeway access this home truly has it all.
For sale
Listed by: Coldwell Banker Realty • Stephen Mortensen • Contact: 949-981-4441
$1,100,000
253 N Camino Arroyo, Anaheim, CA 92807
4beds
1,382sqft
Single Family Residence
Built in 1974
6,160 Square Feet Lot
$1,093,700 Zestimate®
$796/sqft
$-- HOA
What's special
- 2 days |
- 855 |
- 64 |
Zillow last checked:
Listing updated:
Listed by:
Stephen Mortensen DRE #01813078 949-981-4441,
Coldwell Banker Realty
Source: CRMLS,MLS#: PW26177335 Originating MLS: California Regional MLS
Originating MLS: California Regional MLSFacts & features
Interior
Bedrooms & bathrooms
- Bedrooms: 4
- Bathrooms: 2
- Full bathrooms: 2
- Main level bathrooms: 2
- Main level bedrooms: 4
Rooms
- Room types: Bedroom, Family Room, Primary Bedroom
Primary bedroom
- Features: Main Level Primary
Primary bedroom
- Features: Primary Suite
Bedroom
- Features: All Bedrooms Down
Bedroom
- Features: Bedroom on Main Level
Bathroom
- Features: Quartz Counters, Remodeled, Tub Shower, Upgraded, Walk-In Shower
Kitchen
- Features: Quartz Counters, Remodeled, Updated Kitchen
Heating
- Central, Forced Air
Cooling
- Central Air, High Efficiency
Appliances
- Included: Double Oven, Dishwasher, Free-Standing Range, Gas Range, Microwave
- Laundry: In Garage
Features
- Breakfast Area, Ceiling Fan(s), Cathedral Ceiling(s), Eat-in Kitchen, High Ceilings, All Bedrooms Down, Bedroom on Main Level, Main Level Primary, Primary Suite
- Flooring: Laminate
- Doors: Mirrored Closet Door(s), Sliding Doors
- Windows: Double Pane Windows, Plantation Shutters
- Has fireplace: Yes
- Fireplace features: Family Room, Gas
- Common walls with other units/homes: No Common Walls
Interior area
- Total interior livable area: 1,382 sqft
Video & virtual tour
Property
Parking
- Total spaces: 2
- Parking features: Door-Multi, Direct Access, Driveway, Garage
- Attached garage spaces: 2
Accessibility
- Accessibility features: No Stairs
Features
- Levels: One
- Stories: 1
- Entry location: Front Dor
- Patio & porch: Concrete, Covered, Patio
- Exterior features: Rain Gutters
- Pool features: None
- Spa features: None
- Fencing: Block
- Has view: Yes
- View description: Neighborhood
Lot
- Size: 6,160 Square Feet
- Features: Back Yard, Front Yard, Rectangular Lot, Sprinkler System
Details
- Parcel number: 35814204
- Special conditions: Standard
Construction
Type & style
- Home type: SingleFamily
- Architectural style: Ranch
- Property subtype: Single Family Residence
Materials
- Stucco
- Foundation: Slab
- Roof: Composition
Condition
- Updated/Remodeled,Turnkey
- New construction: No
- Year built: 1974
Utilities & green energy
- Electric: 220 Volts in Garage
- Sewer: Public Sewer
- Water: Public
- Utilities for property: Cable Available, Electricity Connected, Natural Gas Connected, Sewer Connected, Water Connected
Community & HOA
Community
- Features: Street Lights, Suburban, Sidewalks
- Security: Carbon Monoxide Detector(s), Smoke Detector(s)
- Subdivision: Other
Location
- Region: Anaheim
Financial & listing details
- Price per square foot: $796/sqft
- Tax assessed value: $615,709
- Annual tax amount: $6,850
- Date on market: 8/13/2026
- Cumulative days on market: 2 days
- Listing terms: Cash,Cash to New Loan,Conventional,FHA,VA Loan
- Road surface type: Paved
Estimated market value
$1,093,700
$1.04M - $1.15M
$4,194/mo
Price history
| Date | Event | Price |
|---|---|---|
| 8/13/2026 | Listed for sale | $1,100,000+120%$796/sqft |
Source:  CRMLS #PW26177335 Report a problem CRMLS #PW26177335 Report a problem | ||
| 10/11/2012 | Sold | $500,000+0%$362/sqft |
Source: Public Record Report a problem | ||
| 8/28/2012 | Price change | $499,950-3.7%$362/sqft |
Source: Mike Stevins, Broker #S709359 Report a problem | ||
| 8/23/2012 | Listed for sale | $519,000+19.3%$376/sqft |
Source: Mike Stevins, Broker #S709359 Report a problem | ||
| 9/21/2009 | Sold | $435,000+128.9%$315/sqft |
Source: Public Record Report a problem | ||
| 8/14/1998 | Sold | $190,000+6.7%$137/sqft |
Source: Public Record Report a problem | ||
| 2/20/1998 | Sold | $178,000$129/sqft |
Source: Public Record Report a problem | ||
Public tax history
| Year | Property taxes | Tax assessment |
|---|---|---|
| 2025 | $6,850 +2.3% | $615,709 +2% |
| 2024 | $6,698 +2.3% | $603,637 +2% |
| 2023 | $6,550 +2% | $591,801 +2% |
| 2022 | $6,421 +2.9% | $580,198 +2% |
| 2021 | $6,241 -0.2% | $568,822 +1% |
| 2020 | $6,256 | $562,990 +2% |
| 2019 | $6,256 +1.3% | $551,951 +2% |
| 2018 | $6,178 +5.9% | $541,129 +2% |
| 2017 | $5,832 | $530,519 +2% |
| 2016 | $5,832 +2% | $520,117 +1.5% |
| 2015 | $5,720 +3.5% | $512,305 +2% |
| 2014 | $5,526 | $502,270 +0.5% |
| 2013 | -- | $500,000 +19.3% |
| 2012 | -- | $419,000 |
| 2011 | -- | $419,000 |
| 2010 | -- | $419,000 +81.2% |
| 2009 | -- | $231,179 +2% |
| 2008 | -- | $226,647 +2% |
| 2007 | -- | $222,203 +2% |
| 2006 | -- | $217,847 +2% |
| 2005 | -- | $213,576 +2% |
| 2004 | -- | $209,389 +1.9% |
| 2003 | -- | $205,552 +2% |
| 2002 | -- | $201,522 +2% |
| 2001 | $2,018 +1.9% | $197,571 +2% |
| 2000 | $1,979 | $193,698 |
Find assessor info on the county website
Monthly payment
Est. payment
Payment breakdown
Explore the cost of this home by adjusting the details. Changes won't be saved.Climate risks
Neighborhood: Anaheim Hills
Nearby schools
GreatSchools rating
- 10/10Crescent Elementary SchoolGrades: K-6Distance: 1.7 mi
- 9/10El Rancho Charter SchoolGrades: 7-8Distance: 0.7 mi
- 10/10Canyon High SchoolGrades: 9-12Distance: 0.8 mi
Schools provided by the listing agent
- Elementary: Crescent
- Middle: El Rancho
- High: Canyon
Source: CRMLS. This data may not be complete. We recommend contacting the local school district to confirm school assignments for this home.
- $1,200,0004 bd2 ba2.1k sqft242 N Camino Arroyo, Anaheim, CA 92807Sold
- $1,009,0004 bd2 ba1.3k sqft243 N Camino Arroyo, Anaheim, CA 92807Off Market
- $1,143,5003 bd2 ba1.6k sqft263 N Camino Arroyo, Anaheim, CA 92807Off Market

- $984,3003 bd2 ba1.5k sqft231 N Camino Arroyo, Anaheim, CA 92807Off Market
- $1,090,7003 bd2 ba1.4k sqft252 N Camino Arroyo, Anaheim, CA 92807Off Market
- $1,218,3004 bd3 ba2.1k sqft232 N Camino Arroyo, Anaheim, CA 92807Off Market
- $1,098,4003 bd2 ba2k sqft221 N Camino Arroyo, Anaheim, CA 92807Off Market
- $1,028,4003 bd2 ba1.7k sqft6100 E Camino Manzano, Anaheim, CA 92807Off Market
A local agent can set up tours, give advice and negotiate with sellers.
Similar homes
- $--3 bd3 ba1.5k sqft735 S Paseo Cumbre, Anaheim, CA 92807Auction
 Auction.com 2
 - $1,124,9993 bd2 ba1.2k sqft298 N Paseo Rio Blanco, Anaheim, CA 92807For Sale
 MLS ID #PW26114831, Ryan Meltcher, Impact Real Estate. CRMLS
 - $1,099,0003 bd2 ba1.2k sqft5255 E Bergh Dr, Anaheim, CA 92807For Sale
 MLS ID #PW26141918, Reem Awad, T.N.G. Real Estate Consultants. CRMLS
 - $1,125,0004 bd2 ba1.5k sqft4809 E Wasatch Dr, Anaheim, CA 92807For Sale
 MLS ID #SR26159973, Carlos Aguilera, Vision Realty & Associates, Inc.. CRMLS
 - $1,039,0003 bd2 ba1.3k sqft1231 N Dolores St, Anaheim, CA 92807For SaleMLS ID #PW26134801, Denise Tash, First Team Real Estate. CRMLS
- $1,049,5004 bd3 ba1.7k sqft6041 E Queens Dr, Anaheim, CA 92807For SaleMLS ID #OC26133331, Regina Singh, Elevate by Mantra. CRMLS
- $1,250,0003 bd2 ba1.8k sqft5321 E Big Sky Ln, Anaheim, CA 92807For SaleMLS ID #NP26166246, Natalie Blackburn, The Agency. CRMLS
- $1,100,0004 bd3 ba1.7k sqft6555 E Camino Vis Unit 3, Anaheim, CA 92807For SaleMLS ID #PW26079486, CJ Alann Smith, CJ Alann Real Estate Inc. CRMLS
- $1,069,0003 bd3 ba1.7k sqft4510 E Hightree Cir, Anaheim, CA 92807For SaleMLS ID #PW26167340, Carlos Barron, T.N.G. Real Estate Consultants. CRMLS
- $925,0004 bd3 ba1.7k sqft340 S Auburn Heights Ln, Anaheim, CA 92807For SaleMLS ID #PW26173529, Marcos Vargas, Seven Gables Real Estate. CRMLS
- $840,0003 bd3 ba1.6k sqft5504 E Vista Del Rio, Anaheim, CA 92807For SaleMLS ID #PW26168716, Qierre McGlory, Keller Williams. CRMLS
- $888,8883 bd2 ba1.6k sqft463 S Paseo Serena, Anaheim, CA 92807For SaleMLS ID #CV26169123, Monique Ott, HOTT Homes, inc.. CRMLS
- $1,275,0004 bd2 ba1.4k sqft7408 E Calle Durango, Anaheim, CA 92808For SaleMLS ID #CV26149388, Khristine Cervantes Rojas, HOMEQUEST REAL ESTATE. CRMLS
- $1,050,0003 bd3 ba1.9k sqft554 S Indian Trl, Anaheim, CA 92807For SaleMLS ID #SW26149903, Iris Stricklin, Legacy Realty Inc.. CRMLS
- $1,099,0004 bd2 ba1.6k sqft201 S Brookside Ct, Anaheim, CA 92808For SaleMLS ID #PV26160666, Mark Stoll, Vista Sotheby's International Realty. CRMLS
- $1,114,9003 bd3 ba2k sqft5810 E Mountain Loop Trl, Anaheim, CA 92807For SaleMLS ID #PW26167797, Fariba Tizhoush, Eagle First Real Estate Srvs. CRMLS
- $1,288,0004 bd2 ba1.7k sqft4541 Boeing Ave, Yorba Linda, CA 92886For SaleMLS ID #PW26177336, Scott Koehler, Circa Properties, Inc.. CRMLS
- $1,100,0003 bd3 ba1.9k sqft935 S Flintridge Way, Anaheim, CA 92808For SaleMLS ID #PW26173484, Mary Ann Lawson, Mary Ann Lawson Realtor Group. CRMLS
- $998,0004 bd3 ba1.7k sqft6539 E Camino Vis Unit 3, Anaheim, CA 92807For SaleMLS ID #PW26114843, Scott Minshall, Keller Williams Realty. CRMLS
- $999,9993 bd2 ba1.5k sqft1712 N Glenview Ave, Anaheim, CA 92807For SaleMLS ID #PW26136019, George Hernandez, Real Broker. CRMLS
Local buyer's agents are ready to help
