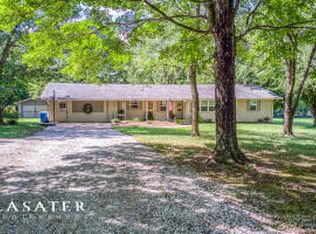
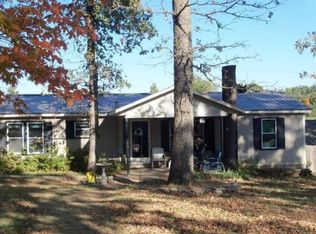
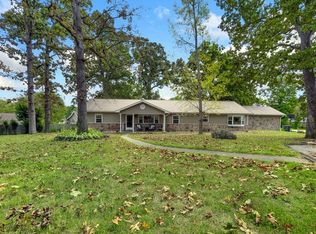
4-Bedroom Home on 1.12 Acres in Boone County, Arkansas!
Looking for space, a beautiful setting, and a convenient location? This 4-bedroom, 2-bath home sits on a gorgeous 1.12-acre lot filled with mature trees and established landscaping, creating a peaceful setting while keeping you close to everything you need. Inside, you'll find plenty of room with four bedrooms and two full baths, offering flexibility for everyday living, a home office, hobbies, or guests. Step outside and enjoy the shade, privacy, and natural beauty of this spacious property. Conveniently located in Boone County, AR, near shopping, restaurants, medical facilities, and other everyday amenities. If you've been looking for a home with acreage without giving up the convenience of being close to town, this one is definitely worth a look. Schedule your showing today!
For sale
Price cut: $10K (9/4)
$340,000
2541 Bunker Rd, Harrison, AR 72601
4beds
2,243sqft
Single Family Residence
Built in ----
1.12 Acres Lot
$-- Zestimate®
$152/sqft
$-- HOA
What's special
Spacious propertyPlenty of roomEstablished landscapingMature trees
- 18 days
- 407
- 12
Likely to sell faster than
Zillow last checked:
Listing updated:
Listed by:
Cindy Dickey ssparkman@mcgrawok.com,
McGraw REALTORS - Harrison 870-390-3119
Source: ArkansasOne MLS,MLS#: 1359168
Originating MLS: Harrison District Board Of REALTORS
Facts & features
Interior
Bedrooms & bathrooms
- Bedrooms: 4
- Bathrooms: 2
- Full bathrooms: 2
Heating
- Central, Ductless, Electric
Cooling
- Central Air, Ductless, Electric
Appliances
- Included: Dryer, Dishwasher, Electric Range, Electric Water Heater, Microwave, Refrigerator, Washer
- Laundry: Washer Hookup, Dryer Hookup
Features
- Ceiling Fan(s), Eat-in Kitchen, None, Pantry, Walk-In Closet(s), Window Treatments
- Flooring: Luxury Vinyl Plank
- Windows: Blinds
- Basement: Crawl Space
- Has fireplace: No
Interior area
- Total structure area: 2,243
- Total interior livable area: 2,243 sqft
Video & virtual tour
Property
Parking
- Total spaces: 2
- Parking features: Detached, Garage, Circular Driveway
- Has garage: Yes
- Covered spaces: 2
Features
- Levels: One
- Stories: 1
- Patio & porch: Covered, Patio, Porch
- Exterior features: Concrete Driveway, Gravel Driveway
- Pool features: None
- Fencing: None
- Waterfront features: None
Lot
- Size: 1.12 Acres
- Features: Central Business District, City Lot, Landscaped
Details
- Additional structures: Outbuilding
- Parcel number: 82514491000
- Special conditions: None
Construction
Type & style
- Home type: SingleFamily
- Property subtype: Single Family Residence
Materials
- Brick
- Foundation: Block, Crawlspace
- Roof: Asphalt,Shingle
Condition
- New construction: No
Utilities & green energy
- Water: Public
- Utilities for property: Natural Gas Available, Sewer Available, Water Available
Community & HOA
Community
- Features: Near Fire Station, Near Hospital, Shopping
- Subdivision: Harrison City
HOA
- Has HOA: No
Location
- Region: Harrison
Financial & listing details
- Price per square foot: $152/sqft
- Tax assessed value: $125,500
- Annual tax amount: $1,280
- Date on market: 8/21/2026
- Cumulative days on market: 22 days
- Road surface type: Paved
Estimated market value
Not available
Estimated sales range
Not available
Not available
Price history
| Date | Event | Price |
|---|---|---|
| 9/4/2026 | Price change | $340,000-2.9%$152/sqft |
Source: | ||
| 8/24/2026 | Listed for sale | $350,000+21.1%$156/sqft |
Source: | ||
| 11/30/2022 | Listing removed | -- |
Source: | ||
| 10/6/2022 | Pending sale | $289,000$129/sqft |
Source: | ||
| 9/19/2022 | Price change | $289,000-3.3%$129/sqft |
Source: | ||
| 8/20/2022 | Listed for sale | $299,000+71.8%$133/sqft |
Source: | ||
| 5/11/2017 | Sold | $174,000+7251.1%$78/sqft |
Source: | ||
| 5/13/2013 | Sold | $2,367-98.4%$1/sqft |
Source: Public Record Report a problem | ||
| 4/14/2008 | Sold | $147,000$66/sqft |
Source: Public Record Report a problem | ||
Public tax history
| Year | Property taxes | Tax assessment |
|---|---|---|
| 2025 | $680 -12.8% | $25,100 |
| 2024 | $780 -8.8% | $25,100 |
| 2023 | $855 -5.5% | $25,100 |
| 2022 | $905 | $25,100 |
| 2021 | $905 +2.2% | $25,100 +1.6% |
| 2020 | $885 -2% | $24,710 |
| 2019 | $903 -2.7% | $24,710 |
| 2018 | $928 -20.8% | $24,710 +9.2% |
| 2017 | $1,172 +1.6% | $22,630 |
| 2016 | $1,154 | $22,630 +4.5% |
| 2015 | $1,154 +4.5% | $21,660 |
| 2014 | $1,105 +10.6% | $21,660 |
| 2013 | $999 | $21,660 |
| 2012 | -- | $21,660 |
| 2011 | $1,029 | $21,660 +3.2% |
| 2010 | -- | $20,990 |
| 2009 | -- | $20,990 +8.8% |
| 2008 | -- | $19,290 |
| 2007 | -- | $19,290 |
| 2006 | -- | $19,290 -6% |
| 2005 | -- | $20,530 |
| 2004 | -- | $20,530 |
| 2003 | -- | $20,530 |
| 2002 | -- | $20,530 +24.7% |
| 2001 | -- | $16,460 |
Find assessor info on the county website
Monthly payment
Est. payment
Payment breakdown
Explore the cost of this home by adjusting the details. Changes won't be saved.Climate risks
Neighborhood: 72601
Nearby schools
Schools provided by the listing agent
- District: Harrison
Source: ArkansasOne MLS. This data may not be complete. We recommend contacting the local school district to confirm school assignments for this home.