Welcome to 2541 Gail Road, a beautifully updated home in the highly sought-after South Walkerville neighbourhood of Windsor. Thoughtfully renovated from top to bottom, this move-in-ready property offers a practical layout, modern finishes, and plenty of versatile living space. The main level features a bright open-concept design with a newer kitchen complete with quartz countertops and ample cabinetry, creating an inviting space for everyday living and entertaining. The home offers three comfortable bedrooms and a completely remodelled bathroom featuring a heated towel rack for an added touch of luxury. Two fireplaces add warmth and character throughout the home. The finished lower level provides even more room to spread out, featuring a spacious family room plus a dedicated office—ideal for working from home, a home gym, or additional living space. The property also boasts a deep 1.5-car garage with convenient second-door access, offering excellent functionality for parking, storage, hobbies, or projects. Outside, enjoy the newer concrete driveway and walkways, providing great curb appeal and easy access to the home and garage. Located in the heart of South Walkerville, close to parks, schools, shopping, dining, amenities, and everything this popular Windsor neighbourhood has to offer. With extensive updates, a functional floor plan, and nothing left to do but move in.
For sale
C$474,900
2541 Gail Rd, Windsor, ON N8W 2Z7
3beds
Single Family Residence, Ranch
Built in 1956
4,181 Square Feet Lot
$-- Zestimate®
C$--/sqft
C$-- HOA
What's special
Practical layoutModern finishesBright open-concept designNewer kitchenQuartz countertopsAmple cabinetryThree comfortable bedrooms
- 6 hours
- 6
- 0
Zillow last checked:
Listing updated:
Listed by:
Matthieu Bechard, Broker Of Record,
Match Realty Inc. Brokerage
Source: Windsor-Essex County AOR,MLS®#: 26022288 Originating MLS®#: Chatham-Kent Association of REALTORS®
Originating MLS®#: Chatham-Kent Association of REALTORS®Facts & features
Interior
Bedrooms & bathrooms
- Bedrooms: 3
- Bathrooms: 1
- Full bathrooms: 1
Heating
- Natural Gas, Forced Air, Furnace
Cooling
- Central Air
Appliances
- Included: Gas Water Heater
Features
- Basement: Full,Partially Finished
- Number of fireplaces: 2
- Fireplace features: Fireplace 1 Fuel (Gas), Fireplace 2 Fuel (Electric)
Property
Parking
- Total spaces: 1.5
- Parking features: Concrete Drive, 1.5 Garage, Inside Entrance
- Garage spaces: 1.5
- Has uncovered spaces: Yes
Features
- Fencing: Fenced Yard
- Frontage length: 47.18
Lot
- Size: 4,181 Square Feet
- Features: Landscaped, Acreage Info (Unknown)
Details
- Zoning: RD1.2
Construction
Type & style
- Home type: SingleFamily
- Architectural style: Bungalow,Ranch
- Property subtype: Single Family Residence, Ranch
Materials
- Brick
- Foundation: Block
Condition
- Year built: 1956
Utilities & green energy
- Sewer: Sanitary
- Water: Municipal Water
- Utilities for property: Water Connected, Sewer Connected
Community & HOA
Location
- Region: Windsor
Financial & listing details
- Annual tax amount: C$3,373
- Date on market: 9/14/2026
- Inclusions: Fridge, Stove, Otr Microwave, Washer And Dryer.
- Ownership: Freehold
Price history
| Date | Event | Price |
|---|---|---|
| 9/14/2026 | Listed for sale | C$474,900 |
Source:  Windsor-Essex County AOR #26022288 Report a problem Windsor-Essex County AOR #26022288 Report a problem | ||
Public tax history
Tax history is unavailable.
Climate risks
Neighborhood: South Walkerville

Similar homes
- C$469,9003 bd2 ba-- sqft1630 Blue Spring Dr, Windsor, ON N8W 5L2For Sale
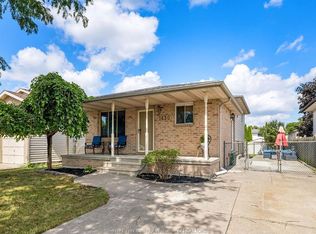 MLS ID #26022483, Augie Ravija, Sales Person, Deerbrook Realty Inc. Brokerage. Windsor-Essex County AOR
 - C$499,9743 bd2 ba-- sqft3274 Parkwood Ave, Windsor, ON N8W 2K8For Sale
 MLS ID #26022082, Brad Bondy, Broker, Remax Preferred Realty Ltd. - 586 Brokerage. Windsor-Essex County AOR
 - C$499,9003 bd2 ba-- sqft3302 Woodlawn Ave, Windsor, ON N8W 2J3For Sale
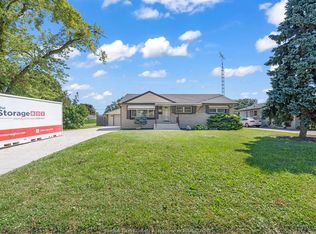 MLS ID #26022513, Sanja Popovic, Sales Person, Royal Lepage Binder Real Estate Brokerage. Windsor-Essex County AOR
 - C$478,0004 bd2 ba-- sqft2250 Woodlawn Ave, Windsor, ON N8W 2H3For Sale
 MLS ID #26020446, Cynthia Padilla, Sales Person, Exp Realty Brokerage. Windsor-Essex County AOR
