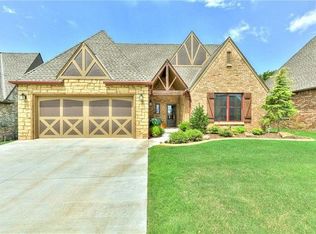
FORMER BRANDON COTTER MODEL HOME! Exceptional craftsmanship, architectural character, and elevated finishes set this home apart from typical new construction. Thoughtfully designed with 3 bedrooms plus a true study, this home showcases rich hickory hardwood floors, soaring vaulted ceilings with exposed beams, and a dramatic floor-to-ceiling stone fireplace anchoring the open living space. The gourmet kitchen is equally impressive with custom cabinetry, stainless steel appliances, and an oversized leathered granite island with breakfast bar perfect for everyday living and entertaining. The private primary suite features a spacious bath and generous storage, while the dedicated study with vaulted ceiling provides an ideal home office or flex space. Step outside to a large covered patio and beautifully maintained backyard designed for relaxing or entertaining. Additional features include a storm shelter, whole-house surge protection, mudroom with built-in storage, and an oversized 2-car garage. Located in the distinctive European cottage community of Birnam Woods with Edmond schools and convenient access to shopping, dining, medical facilities and major thoroughfares. For buyers looking beyond basic square footage, this former model offers a level of detail, warmth and craftsmanship that is increasingly difficult to find. PRICE TO SELL!
Sold for $405,500
Zillow last checked:
Listing updated:
Bought with:
Karen Blevins, 128528
Chinowth & Cohen
Source: MLSOK/OKCMAR as distributed by MLS GRID,MLS#: 1238971
Price history
| Date | Event | Price |
|---|---|---|
| 10/5/2026 | Sold | $405,500$199/sqft |
Source:  MLSOK/OKCMAR as distributed by MLS GRID #1238971 Report a problem MLSOK/OKCMAR as distributed by MLS GRID #1238971 Report a problem | ||
| 9/12/2026 | Pending sale | $405,500$199/sqft |
Source: MLSOK/OKCMAR as distributed by MLS GRID #1238971 Report a problem | ||
| 9/12/2026 | Listed for sale | $405,500$199/sqft |
Source: MLSOK/OKCMAR as distributed by MLS GRID #1238971 Report a problem | ||
| 8/14/2026 | Pending sale | $405,500$199/sqft |
Source: MLSOK/OKCMAR as distributed by MLS GRID #1238971 Report a problem | ||
| 8/10/2026 | Price change | $405,500-7.7%$199/sqft |
Source: MLSOK/OKCMAR as distributed by MLS GRID #1238971 Report a problem | ||
| 8/2/2026 | Price change | $439,500-2.3%$216/sqft |
Source: MLSOK/OKCMAR as distributed by MLS GRID #1238971 Report a problem | ||
| 7/11/2026 | Listed for sale | $450,000+40.6%$221/sqft |
Source: MLSOK/OKCMAR as distributed by MLS GRID #1238971 Report a problem | ||
| 7/24/2015 | Sold | $320,000$157/sqft |
Source: MLSOK/OKCMAR as distributed by MLS GRID #589806 Report a problem | ||
| 6/7/2015 | Listed for sale | $320,000+509.5%$157/sqft |
Source: Keller Williams - Keller Williams Realty Central Oklahoma #589806 Report a problem | ||
| 11/10/2014 | Sold | $52,500$26/sqft |
Source: Public Record Report a problem | ||

Get a cash offer in 3 minutes
Find out how much your home could sell for in as little as 3 minutes with a no-obligation cash offer.
Estimated market value
$405,500
