Skip main navigation
Closed
  • Price Unknown

    2541 W Brook Ridge Street, Springfield, MO 65803

    3beds
    1,322sqft
    Single Family Residence
    Built in 2009
    7,840.8 Square Feet Lot
    $241,100 Zestimate®
    $--/sqft
    $1,647 Estimated rent

    Home value

    $241,100

    $224,000 - $260,000

    $1,647/mo

    Zestimate® history
    Loading...

    Owner options

    List your home for rent

    $1,647/mo

    Rent Zestimate®

    Find your next renter with Zillow Rental Manager. Plus, with online applications, you can quickly screen prospective tenants – for free.

    Learn more

    $1,647/mo

    Rent Zestimate®

    Refinance and save

    $165/mo

    Est. payment

    Refinancing to a lower rate could help reduce your monthly payments and save thousands over the life of the loan.

    See today's rates

    $165/mo

    Est. payment

    Explore your selling options

    Work with a Zillow partner agent

    Leverage their expertise and Zillow's premium Showcase listings to get your home seen by more buyers.

    Get started

    List with your own agent

    Get your home in front of millions of buyers by listing it on Zillow.

    Learn how to do it

    Sell it yourself

    Take full control of how buyers see your home on Zillow by listing For Sale by Owner (FSBO).

    List your home

    What's special

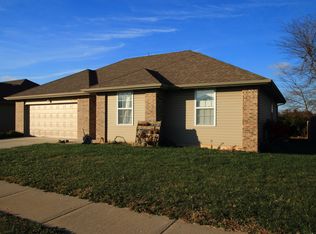
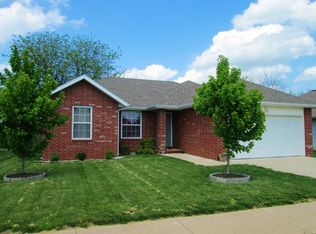
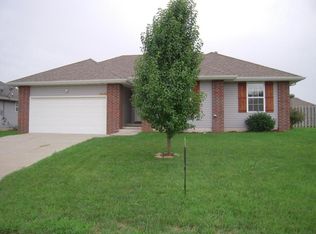
    Welcome to this beautifully designed home nestled on a corner lot in a desirable north Springfield neighborhood, where modern finishes and functional living come together effortlessly. From the moment you arrive, the clean curb appeal and inviting entry set the tone for what's inside. Step through the front door and you're immediately greeted by a light-filled, open-concept layout with vaulted ceilings that feels both spacious and welcoming. The living area flows seamlessly into the kitchen and dining space, creating the perfect environment for entertaining or simply enjoying everyday life. Large windows bring in natural light, highlighting the fresh paint, warm tones and contemporary finishes throughout. The kitchen truly serves as the heart of the home, featuring sleek cabinetry, ample counter space, and plenty of space. Whether you're hosting guests or enjoying a quiet night in, this space is designed to keep everyone connected. The primary suite offers a peaceful retreat, complete with a spacious bedroom, a private en-suite bathroom, and generous closet space. The additional bedrooms are well-sized and versatile, ideal for guests, a home office, or growing families, while the second bathroom is thoughtfully designed with modern finishes. Step outside to enjoy the backyard space, offering room to relax, play, or entertain. Whether it's morning coffee on the patio or summer evenings with friends, this outdoor area adds even more livability to the home. With its functional layout, stylish finishes, and move-in ready condition, this home delivers the perfect blend of comfort and convenience--ready for you to make it your own. Call to schedule a showing today!

    Zillow last checked:

    Listing updated:

    Listed by:

    Wes Litton 417-986-4330,

    Keller Williams

    Bought with:

    Taylor Glidewell, 2025015935

    Murney Associates - Primrose

    Source: SOMOMLS as distributed by MLS GRID,MLS#: 60319856MLS Logo

    Facts & features

    Interior

    Bedrooms & bathrooms
    • Bedrooms: 3
    • Bathrooms: 2
    • Full bathrooms: 2
    Heating
    • Forced Air, Electric
    Cooling
    • Central Air, Ceiling Fan(s)
    Appliances
    • Included: Dishwasher, Free-Standing Electric Oven, Microwave, Refrigerator, Electric Water Heater, Disposal
    • Laundry: Main Level, W/D Hookup
    Features
    • High Speed Internet, Other Counters, Vaulted Ceiling(s), Tray Ceiling(s), Walk-In Closet(s)
    • Flooring: Carpet, Linoleum, Luxury Vinyl
    • Windows: Double Pane Windows
    • Has basement: No
    • Has fireplace: Yes
    • Fireplace features: Living Room, Electric
    Interior area
    • Total structure area: 1,322
    • Total interior livable area: 1,322 sqft
    • Finished area above ground: 1,322
    • Finished area below ground: 0

    Property

    Parking
    • Total spaces: 2
    • Parking features: Garage Faces Front
    • Attached garage spaces: 2
    Features
    • Levels: One
    • Stories: 1
    • Patio & porch: Patio, Front Porch
    • Exterior features: Rain Gutters
    • Fencing: Privacy,Full,Wood
    • Has view: Yes
    • View description: City
    Lot
    • Size: 7,840 sqft
    • Features: Corner Lot, Level, Landscaped
    Details
    • Parcel number: 1303227038

    Construction

    Type & style
    • Home type: SingleFamily
    • Architectural style: Traditional
    • Property subtype: Single Family Residence
    Materials
    • Vinyl Siding
    • Foundation: Brick/Mortar, Crawl Space
    • Roof: Composition
    Condition
    • Year built: 2009

    Utilities & green energy

    • Sewer: Public Sewer
    • Water: Public

    Community & neighborhood

    Security
    • Security features: Smoke Detector(s)
    Location
    • Region: Springfield
    • Subdivision: Twin Lakes

    HOA & financial

    HOA
    • HOA fee: $165 annually

    Other

    Other facts
    • Listing terms: Cash,VA Loan,FHA,Conventional

    Price history

    DateEventPrice
    5/15/2026Sold--
    Source: SOMOMLS as distributed by MLS GRID #60319856 Report a problem
    4/5/2026Pending sale$249,900$189/sqft
    Source: SOMOMLS as distributed by MLS GRID #60319856 Report a problem
    4/3/2026Listed for sale$249,900+123.3%$189/sqft
    Source: SOMOMLS as distributed by MLS GRID #60319856 Report a problem
    8/15/2015Sold--
    Source: Agent Provided Report a problem
    7/29/2015Price change$111,900-2.6%$85/sqft
    Source: Murney Associates, Realtors #60025812 Report a problem
    5/16/2015Price change$114,900-0.1%$87/sqft
    Source: Murney Associates, Realtors #60025812 Report a problem
    2/3/2015Listed for sale$115,000$87/sqft
    Source: Owner Report a problem

    Public tax history

    YearProperty taxesTax assessment
    2025$1,790 +12%$34,260 +20.4%
    2024$1,597 +0.5%$28,460
    2023$1,589 +40.1%$28,460 +39.1%
    2022$1,134 +0.1%$20,460
    2021$1,133 -2.8%$20,460 +2.5%
    2020$1,166 -0.4%$19,970 -2.8%
    2018$1,171 +14.3%$20,540 +13%
    2017$1,025 $18,180
    2016$1,025 $18,180
    2015$1,025 +0.9%$18,180
    2014$1,015 $18,180 -6%
    2012-- $19,340
    2011-- $19,340 +1.9%
    2010-- $18,980

    Find assessor info on the county website

    Neighborhood: 65803

    Nearby schools

    GreatSchools rating
    Schools provided by the listing agent
    • Elementary: SGF-Watkins
    • Middle: SGF-Reed
    • High: SGF-Hillcrest

    Source: SOMOMLS as distributed by MLS GRID. This data may not be complete. We recommend contacting the local school district to confirm school assignments for this home.

    Sell for more on Zillow
    Get a Zillow Showcase℠ listing at no additional cost and you could sell for .
    $241,100
    2% more
    +$4,822
    With Zillow Showcase(estimated)
    $245,922