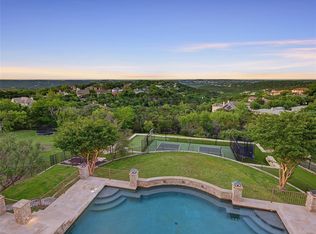
Sweeping hill country viewsDedicated officeExceptional storage throughoutFive en-suite bedroomsOversized closetsBeautifully renovated primary suitePrivately cleared nature trail
Set on over an acre in Davenport Ranch, this Westlake property offers scale, privacy & a highly usable homesite with sweeping Hill Country views. The thoughtfully designed floor plan features five en-suite bedrooms, including a guest suite with convenient access to a separate exterior entrance, ideal for multi-generational living or extended stays. Formal & casual living and dining spaces are complemented by a dedicated office and expansive upper-level flex room with a wall of windows framing panoramic Hill Country views, offering exceptional flexibility for entertaining, work & everyday living. A butler's pantry with wet bar & wine refrigerator enhances the home's formal entertaining spaces. The outdoor setting is a standout feature. A resort-style heated pool & spa are complemented by a covered cabana featuring a full outdoor kitchen, living room, fireplace, and private bath with dressing area—creating an exceptional year-round entertaining space. Beyond the main yard, a privately cleared nature trail—rare for the neighborhood—leads to a secondary gathering area with a firepit, custom play structure & climbing wall, offering a unique combination of recreation, exploration & usable land. Interior features include extensive built-in shelving & cabinetry, exceptional storage throughout, oversized closets, and a beautifully renovated primary suite. Additional highlights include dual garages with built-in storage, solar panels servicing the home, and a lifetime concrete tile roof. Recent improvements include fresh interior paint & new flooring in the upper entertaining areas. The home offers convenient access to Lake Austin, Austin Country Club & Loop 360, with a direct route to Downtown Austin & major employers. Zoned to acclaimed Eanes ISD and minutes from St. Stephen's Episcopal School & Trinity Episcopal School. Comprehensive improvement history available upon request.
33 days
|
274
|
6
|
Zillow last checked:
Listing updated:
Listed by:
Jill Leberknight(512) 294-7296,
eXp Realty, LLC(888) 519-7431
Source: Unlock MLS,MLS#: 1501206
Facts & features
Interior
Bedrooms & bathrooms
Bedrooms: 5
Bathrooms: 7
Full bathrooms: 7
Main level bedrooms: 2
Primary bedroom
Features: Bookcases, Ceiling Fan(s), Full Bath, Storage, Walk-In Closet(s)
Explore the cost of this home by adjusting the details. Changes won't be saved.
Principal & interest
$1,547
Mortgage insurance
$0
Property taxes
$170
Home insurance
$105
HOA fees
$0
Utilities
Not included
All calculations are estimates and provided by Zillow, Inc. for informational purposes only. Actual amounts may vary.
HOA fees may include property taxes on listings classified as Co-Ops. Contact the listing agent and/or owner for fee details.
Mortgage interest rates are dependent on a number of factors, including credit score, down payment, and repayment length. Interest rate data provided by Zillow Group Marketplace, Inc. as of 1/1/1970 from various mortgage lenders with which we have lead or other similar arrangements; the Estimated Payment is an average of those rates.
See how much you could borrow to make a competitive offer.