Skip main navigation
Coming soon 07/25
  • Listed by: ARTA Financial Services • Dean Harizavi • Contact: 949-713-9979
    $1,590,000

    6573 E North View Dr, Anaheim, CA 92807

    4beds
    2,500sqft
    : 
    Loading
    Get pre-qualified
    Single Family Residence
    Built in 1977
    6,852 Square Feet Lot
    $1,554,800 Zestimate®
    $636/sqft
    $113/mo HOA

    What's special

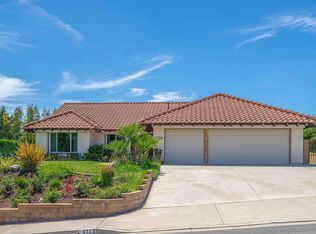
    Rare Opportunity, Elite Location, an Expansive Flat Yard, and masterfully Engineered Opened Up Floor Plan, available first time in 24 years. Perched on a quiet cul-de-sac in the sought-after North View enclave of Anaheim Hills, this meticulously cared-for home represents a truly unique find. -RESORT BACKYARD: Positioned on a nearly 7,000-sq-ft flat lot, the residence welcomes you with a sprawling and wide driveway. The exterior grounds feature a private backyard resort wrapped in premium porcelain tile hardscaping, with an inviting fire pit, custom seating, ample Fruit Trees, an Outdoor Entertainment Gazebo with bar, a large TV and storage. -INTERIOR LIVING SPACE: Masterfully engineered alongside top architects for the owners' personal enjoyment, no expense was spared with the highest caliber materials and craftsmanship. For the discerning buyer, this offers an incredible option to bypass skyrocketing costs and stress of a high-quality remodel. Stepping directly into an elegant, turnkey lifestyle, a complete transformation continues with an exceptionally open, bright floor plan that feels even larger than it measures, designed to honor both quiet family life and grand-scale entertaining. Flooded with natural light through new energy-efficient windows and upgraded doors, the home features seamless porcelain tile and premium laminate flooring beneath recessed LED lighting, while a cozy fireplace anchors the primary living space. -CHEF'S KITCHEN & BAR: At the heart of the home and open to both sides, is a remodeled chef’s kitchen showcasing custom cabinetry, premium countertops, an elite 6-burner Wolf gas range, a massive 48-inch built-in professional refrigerator, and a new dishwasher—across from a custom made wet bar and walk-in pantry. -BEDROOMS & BATHS: The upper level serves as a peaceful family retreat hosting restfully appointed accommodations, Meticulously renovated bathrooms, Wall to wall custom cabinetry in the primary suite, and spacious walk-in closets with built-in shelving across the other bedrooms. -INFRASTRUCTURE & GARAGE: The pristine garage completes the home's infrastructure, outfitted with new epoxy flooring, a 220-volt, 60-amp EV charging outlet, and a fully operational secondary prep kitchen perfect for discreet cooking. -LOCATION: Perfectly situated near Anaheim Hills Golf Course, Oak Canyon Nature Center, and award-winning schools, this customized masterpiece balances luxury with the true feeling of home.
    1 day
    |
    250
    |
    5
    |

    Zillow last checked:

    Listing updated:

    Listed by:

    Dean Harizavi DRE #01350281 949-637-1028,

    ARTA Financial Services

    Source: CRMLS,MLS#: OC26154867MLS LogoOriginating MLS: California Regional MLS

    Loading...

      Facts & features

      Interior

      Bedrooms & bathrooms
      • Bedrooms: 4
      • Bathrooms: 3
      • Full bathrooms: 2
      • 1/2 bathrooms: 1
      • Main level bathrooms: 1
      Rooms
      • Room types: Bedroom, Entry/Foyer, Family Room, Kitchen, Laundry, Living Room, Primary Bathroom, Primary Bedroom, Other, Pantry, Dining Room
      Primary bedroom
      • Features: Primary Suite
      Bedroom
      • Features: All Bedrooms Up
      Bathroom
      • Features: Bathroom Exhaust Fan, Bathtub, Dual Sinks, Granite Counters, Quartz Counters, Stone Counters, Separate Shower, Tub Shower, Upgraded, Walk-In Shower
      Kitchen
      • Features: Butler's Pantry, Granite Counters, Kitchen Island, Kitchen/Family Room Combo, Pots & Pan Drawers, Remodeled, Self-closing Cabinet Doors, Self-closing Drawers, Updated Kitchen, Utility Sink
      Other
      • Features: Walk-In Closet(s)
      Pantry
      • Features: Walk-In Pantry
      Heating
      • Central, Natural Gas
      Cooling
      • Central Air
      Appliances
      • Included: 6 Burner Stove, Convection Oven, Double Oven, Dishwasher, ENERGY STAR Qualified Appliances, Freezer, Gas Cooktop, Gas Oven, Gas Range, Gas Water Heater, Ice Maker, Refrigerator, Range Hood, Water Heater
      • Laundry: Electric Dryer Hookup, Gas Dryer Hookup, Inside, Laundry Room
      Features
      • Wet Bar, Breakfast Bar, Breakfast Area, Cathedral Ceiling(s), Separate/Formal Dining Room, High Ceilings, Open Floorplan, Pantry, Stone Counters, Storage, Bar, All Bedrooms Up, Primary Suite, Walk-In Pantry, Walk-In Closet(s)
      • Flooring: Stone, Vinyl
      • Windows: Blinds, Bay Window(s), Double Pane Windows, ENERGY STAR Qualified Windows, Screens
      • Has fireplace: Yes
      • Fireplace features: Family Room
      • Common walls with other units/homes: No Common Walls
      Interior area
      • Total interior livable area: 2,500 sqft

      Property

      Parking
      • Total spaces: 5
      • Parking features: Door-Multi, Driveway, Garage Faces Front, Garage, Garage Door Opener, Off Street
      • Attached garage spaces: 2
      • Uncovered spaces: 3
      Accessibility
      • Accessibility features: None
      Features
      • Levels: Two
      • Stories: 2
      • Entry location: Front
      • Patio & porch: Open, Patio
      • Exterior features: Rain Gutters
      • Pool features: None
      • Spa features: None
      • Fencing: Block,Wrought Iron
      • Has view: Yes
      • View description: Canyon, Neighborhood, Trees/Woods
      Lot
      • Size: 6,852 Square Feet
      • Features: 0-1 Unit/Acre
      Details
      • Additional structures: Gazebo
      • Parcel number: 36527110
      • Special conditions: Standard
      • Other equipment: Satellite Dish

      Construction

      Type & style
      • Home type: SingleFamily
      • Architectural style: Mediterranean
      • Property subtype: Single Family Residence
      Materials
      • Brick Veneer, Drywall, Glass, Stucco
      • Foundation: Slab
      • Roof: Tile
      Condition
      • Additions/Alterations,Building Permit,Updated/Remodeled
      • New construction: No
      • Year built: 1977

      Utilities & green energy

      • Electric: 220 Volts in Garage, 220 Volts in Laundry
      • Sewer: Public Sewer
      • Water: Public
      • Utilities for property: Cable Connected, Electricity Connected, Natural Gas Connected, Phone Connected, Sewer Connected, Water Connected
      Green energy
      • Energy efficient items: Appliances

      Community & HOA

      Community
      • Features: Biking, Curbs, Foothills, Hiking, Lake, Park, Street Lights, Sidewalks
      • Security: Fire Detection System, Smoke Detector(s)
      • Subdivision: Northview (Norv)
      HOA
      • Has HOA: Yes
      • Amenities included: Maintenance Grounds
      • HOA fee: $113 monthly
      • HOA name: North View
      • HOA phone: 949-429-5831
      Location
      • Region: Anaheim

      Financial & listing details

      • Price per square foot: $636/sqft
      • Tax assessed value: $666,226
      • Annual tax amount: $7,386
      • Date on market: 7/15/2026
      • Listing terms: Cash to New Loan
      • Road surface type: Paved

        Estimated market value

        $1,554,800

        $1.48M - $1.63M

        $4,945/mo

        Price history

        DateEventPrice
        12/20/2002Sold$460,000+84%$184/sqft
        Source: Public Record Report a problem
        12/4/1996Sold$250,000$100/sqft
        Source: Public Record Report a problem

        Public tax history

        YearProperty taxesTax assessment
        2025$7,386 +2.3%$666,226 +2%
        2024$7,222 +2.3%$653,163 +2%
        2023$7,062 +2%$640,356 +2%
        2022$6,924 +2.9%$627,800 +2%
        2021$6,730 +0.9%$615,491 +1%
        2020$6,667 $609,180 +2%
        2019$6,667 +1.3%$597,236 +2%
        2018$6,582 +6%$585,526 +2%
        2017$6,209 $574,046 +2%
        2016$6,209 +2%$562,791 +1.5%
        2015$6,088 +3.5%$554,338 +2%
        2014$5,880 $543,480 +0.5%
        2013-- $541,024 +2%
        2012-- $530,416 +2%
        2011-- $520,016 +0.8%
        2010-- $516,130 -0.2%
        2009-- $517,357 +2%
        2008-- $507,213 +2%
        2007-- $497,268 +2%
        2006-- $487,518 +2%
        2005-- $477,959 +2%
        2004-- $468,588 +1.9%
        2003-- $460,000 +66.9%
        2002-- $275,621 +2%
        2001$2,752 +1.9%$270,217 +2%
        2000$2,700 $264,919
        Find assessor info on the county website

        Monthly payment

        Est. payment

        Payment breakdown

        Explore the cost of this home by adjusting the details. Changes won't be saved.
        All calculations are estimates and provided by Zillow, Inc. for informational purposes only. Actual amounts may vary.
        HOA fees may include property taxes on listings classified as Co-Ops. Contact the listing agent and/or owner for fee details.
        Mortgage interest rates are dependent on a number of factors, including credit score, down payment, and repayment length. Interest rate data provided by Zillow Group Marketplace, Inc. as of 1/1/1970 from various mortgage lenders with which we have lead or other similar arrangements; the Estimated Payment is an average of those rates.
        See how much you could borrow to make a competitive offer.

        Climate risks

        Neighborhood: Anaheim Hills

        Getting around

        25 / 100
        Car-Dependent
        0 / 100
        No Nearby Transit
        10 / 100
        Somewhat Bikeable

        Nearby schools

        GreatSchools rating
        Schools provided by the listing agent
        • Elementary: Anaheim Hills
        • Middle: El Rancho Charter
        • High: Canyon

        Source: CRMLS. This data may not be complete. We recommend contacting the local school district to confirm school assignments for this home.

        A local agent can set up tours, give advice and negotiate with sellers.

        Browse local experts

        Similar homes

            • Local buyer's agents are ready to help