Skip main navigation
Off market
  • Zillow Home logoZestimate®
    $358,300

    2542 Paint Lick Rd, Berea, KY 40403

    4beds
    2,956sqft
    Single Family Residence
    Built in 1998
    1.04 Acres Lot
    $358,300 Zestimate®
    $121/sqft
    $1,877 Estimated rent

    Home value

    $358,300

    $308,000 - $405,000

    $1,877/mo

    Zestimate® history
    Loading
    Loading...

    Owner options

    List your home for rent

    $1,877/mo

    Rent Zestimate®

    Find your next renter with Zillow Rental Manager. Plus, with online applications, you can quickly screen prospective tenants – for free.

    Learn more

    $1,877/mo

    Rent Zestimate®

    Refinance and save

    $1,760/mo

    Est. payment

    Refinancing to a lower rate could help reduce your monthly payments and save thousands over the life of the loan.

    See today's rates

    $1,760/mo

    Est. payment

    Explore your selling options

    Work with a Zillow partner agent

    Leverage their expertise and Zillow's premium Showcase listings to get your home seen by more buyers.

    Get started

    List with your own agent

    Get your home in front of millions of buyers by listing it on Zillow.

    Learn how to do it

    Sell it yourself

    Take full control of how buyers see your home on Zillow by listing For Sale by Owner (FSBO).

    List your home

    What's special

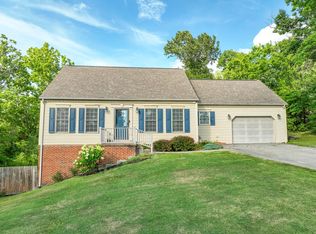
    As you enter the home, you'll notice an open floor plan and a vaulted foyer, perfect for a tall Christmas tree! Kitchen has been remodeled with polished porcelain tile flooring, soft-close cabinets, and stainless-steel appliances. On the main floor you will find a large primary BR with hardwood floors. The en suite bath has a huge, walk-in tile shower, marble vanity top, and Bluetooth exhaust fan. 2 additional BRs are on the first floor-one with hardwood floors and the other with carpet and a gorgeous chandelier. Also on the main floor is a large laundry room with new tile, and shiplap accent wall. Upstairs there is a loft room and additional BR which is large enough for a playroom or at-home gym. The 1 acre+ lot has been fully fenced and has an automatic gate with keypad and intercom. The property goes all the way to the road, but fence is set back from road so that children and pets can safely run and play! With stunning front porch views and a large above ground pool surrounded by a multi-level deck, you'll be ready to host gatherings with friends or just enjoy a peaceful day with family. Electric with dedicated breaker box has been run to the back deck for your future hot tub!. . Additional information: Amish built storage building conveys with the property, as well as trampoline. Double Hinged windows throughout. Convection Oven New carpet in bedroom upstairs 2 car garage with work-bench Fire pit in backyard Pool furniture is negotiable. Agent Owned

    This property is not currently displayed as for sale or rent on Zillow. This may be different from what's on other websites or public sources.

    Zillow last checked:

    Listing updated:

    Listed by:

    Alyssa Ryan 859-221-6833,

    Marshall Lane Real Estate

    Bought with:

    Lindsey A Wagers, 223186

    Watkins Realty & Associates

    Source: Imagine MLS,MLS#: 20125286MLS Logo

    Facts & features

    Interior

    Bedrooms & bathrooms
    • Bedrooms: 4
    • Bathrooms: 2
    • Full bathrooms: 2
    Heating
    • Heat Pump, Natural Gas
    Cooling
    • Electric, Heat Pump
    Appliances
    • Included: Dishwasher, Microwave, Refrigerator, Range
    • Laundry: Electric Dryer Hookup, Main Level, Washer Hookup
    Features
    • Entrance Foyer, Ceiling Fan(s)
    • Flooring: Carpet, Hardwood, Laminate, Tile
    • Windows: Blinds, Screens
    • Basement: Crawl Space,Sump Pump
    • Has fireplace: No
    Interior area
    • Total structure area: 2,956
    • Total interior livable area: 2,956 sqft
    • Finished area above ground: 2,956
    • Finished area below ground: 0

    Property

    Parking
    • Total spaces: 2
    • Parking features: Attached Garage, Garage Door Opener, Garage Faces Side
    • Garage spaces: 2
    • Has uncovered spaces: Yes
    Features
    • Levels: Two
    • Exterior features: Other
    • Has private pool: Yes
    • Pool features: Above Ground
    • Fencing: Wood
    Lot
    • Size: 1.04 Acres
    • Features: Secluded
    Details
    • Additional structures: Shed(s)
    • Parcel number: 004800000064C

    Construction

    Type & style
    • Home type: SingleFamily
    • Property subtype: Single Family Residence
    Materials
    • Brick Veneer, Vinyl Siding
    • Foundation: Block
    • Roof: Other,Shingle
    Condition
    • New construction: No
    • Year built: 1998

    Utilities & green energy

    • Sewer: Septic Tank
    • Water: Public
    • Utilities for property: Electricity Connected, Natural Gas Connected, Water Connected

    Community & HOA

    Community
    • Subdivision: Rural
    Location
    • Region: Berea

    Financial & listing details

    • Price per square foot: $121/sqft
    • Date on market: 11/26/2021

    Price history

    DateEventPrice
    12/30/2021Sold$300,000$101/sqft
    Source: Imagine MLS #20125286 Report a problem
    11/29/2021Contingent$300,000$101/sqft
    Source: Imagine MLS #20125286 Report a problem
    11/26/2021Listed for sale$300,000$101/sqft
    Source: Imagine MLS #20125286 Report a problem

    Public tax history

    Tax history is unavailable.

    Neighborhood: 40403

    Nearby schools

    GreatSchools rating
    Schools provided by the listing agent
    • Elementary: Shannon Johnson
    • Middle: Foley
    • High: Madison So

    Source: Imagine MLS. This data may not be complete. We recommend contacting the local school district to confirm school assignments for this home.

    Get pre-qualified for a loan
    At Zillow Home Loans, we can pre-qualify you in as little as 5 minutes with no impact to your credit score.

    An equal housing lender. NMLS #10287.