Skip main navigation
Active
  • $825,000

    25421 SE Sunshine Valley Rd, Damascus, OR 97089

    4beds
    2,312sqft
    : 
    Residential, Single Family Residence
    Built in 1974
    7.24 Acres Lot
    $-- Zestimate®
    $357/sqft
    $-- HOA

    What's special

    Peaceful natural settingHome officeTwo separate bonus areasFamily roomRolling hills of damascusBlueberry bushesEstablished fruiting plants
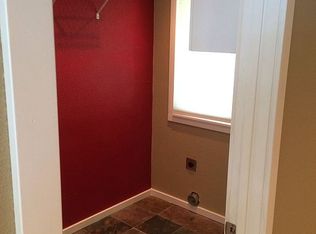
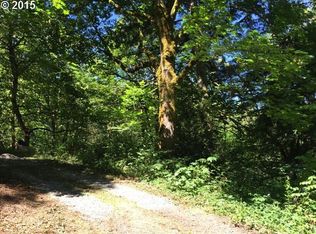
    Tucked away on more than 7 private acres in the rolling hills of Damascus, this beautifully maintained property offers the rare combination of peaceful country living with convenient access to everyday amenities. Located less than 15 minutes from Happy Valley and even closer to Gresham, the setting feels worlds away while still remaining remarkably close in. The home features 4 bedrooms and 2 bathrooms with a highly functional daylight basement layout, including a primary bedroom on the main level. In addition to the main living spaces, there are two separate bonus areas offering flexibility. One functions beautifully as a family room, while the other could serve as a home office, creative space, guest area, or potential additional bedroom.What truly sets this property apart is the land itself. Two creeks border the property, creating a peaceful natural setting perfect for exploring and enjoying the outdoors. Large flat and usable areas offer endless possibilities for hobby farming, gardening, recreation, or simply enjoying the privacy and open space.The grounds have been lovingly cultivated over time and are filled with mature landscaping, seasonal blooms, and established fruiting plants. Existing apple and pear trees, blueberry bushes, and both red and white wine grapevines create a property that feels both beautiful and productive. Near the home, the landscaping provides color and interest throughout the seasons, while the large powered shop (20x30) adds valuable space for projects, storage, hobbies, or equipment.A rare opportunity to own an incredibly special piece of property that offers privacy, beauty, usability, and the kind of setting that is increasingly difficult to find.
    5 days
    |
    1,789
    |
    164
    |

    Likely to sell faster than

    Zillow last checked:

    Listing updated:

    Listed by:

    Julia Monaghan julia@juliamonaghan.com,

    Real Broker

    Source: RMLS (OR),MLS#: 417188267MLS Logo

    Tour with a local agent

      Facts & features

      Interior

      Bedrooms & bathrooms
      • Bedrooms: 4
      • Bathrooms: 2
      • Full bathrooms: 2
      • Main level bathrooms: 1
      Rooms
      • Room types: Bonus Room, Bedroom 4, Storage, Bedroom 2, Bedroom 3, Dining Room, Family Room, Kitchen, Living Room, Primary Bedroom
      Primary bedroom
      • Features: Bathroom, Sink, Walkin Closet
      • Level: Main
      • Area: 180
      • Dimensions: 12 x 15
      Bedroom 2
      • Level: Main
      • Area: 144
      • Dimensions: 12 x 12
      Bedroom 3
      • Level: Lower
      • Area: 132
      • Dimensions: 12 x 11
      Bedroom 4
      • Level: Lower
      • Area: 143
      • Dimensions: 13 x 11
      Dining room
      • Features: Exterior Entry, Sliding Doors, Laminate Flooring
      • Level: Main
      • Area: 221
      • Dimensions: 13 x 17
      Family room
      • Features: Builtin Features, Pellet Stove
      • Level: Lower
      • Area: 272
      • Dimensions: 17 x 16
      Kitchen
      • Level: Main
      • Area: 108
      • Width: 12
      Living room
      • Level: Main
      • Area: 252
      • Dimensions: 18 x 14
      Heating
      • Forced Air
      Cooling
      • None
      Appliances
      • Included: Convection Oven, Cooktop, Dishwasher, Range Hood, Stainless Steel Appliance(s), Water Softener, Electric Water Heater
      • Laundry: Laundry Room
      Features
      • High Ceilings, Quartz, Built-in Features, Bathroom, Sink, Walk-In Closet(s), Granite, Tile
      • Flooring: Tile, Wall to Wall Carpet, Laminate
      • Doors: Sliding Doors
      • Windows: Double Pane Windows
      • Basement: Exterior Entry,Finished,Full
      • Number of fireplaces: 2
      • Fireplace features: Pellet Stove
      Interior area
      • Total structure area: 2,312
      • Total interior livable area: 2,312 sqft
      Video & virtual tour

      Property

      Parking
      • Total spaces: 2
      • Parking features: Driveway, RV Access/Parking, Carport, Detached
      • Garage spaces: 2
      • Has carport: Yes
      • Has uncovered spaces: Yes
      Accessibility
      • Accessibility features: Main Floor Bedroom Bath, Accessibility
      Features
      • Stories: 2
      • Patio & porch: Deck, Patio, Porch
      • Exterior features: Garden, Yard, Exterior Entry
      • Has spa: Yes
      • Spa features: Builtin Hot Tub
      • Has view: Yes
      • View description: Creek/Stream, Trees/Woods, Vineyard
      • Has water view: Yes
      • Water view: Creek/Stream
      Lot
      • Size: 7.24 Acres
      • Features: Gentle Sloping, Private, Trees, Sprinkler, Acres 7 to 10
      Details
      • Additional structures: Outbuilding, RVParking, ToolShed
      • Parcel number: 00145140
      • Zoning: RRFF5

      Construction

      Type & style
      • Home type: SingleFamily
      • Architectural style: Daylight Ranch
      • Property subtype: Residential, Single Family Residence
      Materials
      • Lap Siding
      • Foundation: Slab
      • Roof: Composition
      Condition
      • Resale
      • New construction: No
      • Year built: 1974

      Utilities & green energy

      • Sewer: Septic Tank
      • Water: Well

      Community & HOA

      Community
      • Subdivision: Sunshine Valley
      HOA
      • Has HOA: No
      Location
      • Region: Damascus

      Financial & listing details

      • Price per square foot: $357/sqft
      • Tax assessed value: $775,711
      • Annual tax amount: $5,678
      • Date on market: 5/22/2026
      • Listing terms: Cash,Conventional,FHA,VA Loan
      • Road surface type: Gravel
      Get pre-qualifiedBe ready to make an offer.
      Connect with an agentGet info on this home, tour, and more.
      Calculate monthly paymentSee if you can afford this home.

        Estimated market value

        Not available

        Estimated sales range

        Not available

        Not available

        Price history

        DateEventPrice
        5/22/2026Listed for sale$825,000+39.1%$357/sqft
        Source: RMLS (OR) #417188267 Report a problem
        2/21/2020Sold$592,900+2.2%$256/sqft
        Source: RMLS (OR) #20611995 Report a problem
        1/18/2020Pending sale$579,900$251/sqft
        Source: Keller Williams Realty Professionals #20611995 Report a problem
        1/10/2020Listed for sale$579,900$251/sqft
        Source: Keller Williams Realty Professionals #20611995 Report a problem

        Public tax history

        YearProperty taxesTax assessment
        2025$5,678 +4.7%$353,575 +3%
        2024$5,424 +2.4%$343,277 +3%
        2023$5,296 +6.4%$333,279 +3%
        2022$4,976 +3.3%$323,572 +3%
        2021$4,818 +2.9%$314,148 +3%
        2020$4,683 +2.5%$304,999 +3%
        2019$4,571 +5.2%$296,116 +3%
        2018$4,343 $287,491 +3%
        2017$4,343 +22.7%$279,117 +3%
        2016$3,539 $270,987 +3%
        2015$3,539 +2.7%$263,094 +3%
        2014$3,444 +5.4%$255,431 +3%
        2013$3,267 +2.2%$247,991 +3%
        2012$3,196 +4.1%$240,768 +3%
        2011$3,070 +2.1%$233,755 +3%
        2010$3,008 +2.5%$226,947 +3%
        2009$2,935 +6.8%$220,337 +3%
        2008$2,747 +2.5%$213,919 +3%
        2007$2,679 +4.8%$207,688 +3%
        2006$2,557 +4.7%$201,639 +3%
        2005$2,443 +2%$195,766 +3%
        2004$2,396 +2.2%$190,064 +3%
        2003$2,344 +2.9%$184,528 +3%
        2002$2,279 +2.9%$179,153 +3%
        2001$2,214 +6.2%$173,935 +3%
        2000$2,085 $168,869

        Find assessor info on the county website

        Monthly payment

        Est. payment

          Payment breakdown

          Explore the cost of this home by adjusting the details. Changes won't be saved.
          All calculations are estimates and provided by Zillow, Inc. for informational purposes only. Actual amounts may vary.
          HOA fees may include property taxes on listings classified as Co-Ops. Contact the listing agent and/or owner for fee details.
          Mortgage interest rates are dependent on a number of factors, including credit score, down payment, and repayment length. Interest rate data provided by Zillow Group Marketplace, Inc. as of 1/1/1970 from various mortgage lenders with which we have lead or other similar arrangements; the Estimated Payment is an average of those rates.
          See how much you could borrow to make a competitive offer.

          Climate risks

          Neighborhood: 97089

          Nearby schools

          GreatSchools rating
          Schools provided by the listing agent
          • Elementary: East Orient
          • Middle: West Orient
          • High: Sam Barlow

          Source: RMLS (OR). This data may not be complete. We recommend contacting the local school district to confirm school assignments for this home.

          A local agent can set up tours, give advice and negotiate with sellers.

          Browse local experts

          Similar homes

          Skip to the end of the carouselSkip to the beginning of the carousel