Location, Location! Your Secluded Retreat! One mile to Farm Store, Grocery & Territorial Hwy. Fully fenced property offers privacy and country living at its finest. Inside, you'll find features that cater to both convenience and charm. Spacious Living Areas: The vaulted ceilings create an open, airy feel with plenty of natural light. Ceiling fans are installed in the living room and two of the bedrooms for added comfort. The large main bedroom featuring a walk-in shower for your convenience. The kitchen is equipped with a free-standing microwave, and the laundry room comes complete with ample cabinets, a washer, and a dryer. The mudroom, which includes a half bath, is perfect for country living. Pergo floors enhance the home's warmth and character, complemented by carpeted areas in bedrooms. 36x44 shop which boasts a 16' ceiling, a mezzanine for storage or versatile use, and a wood stove with a ceiling fan. Plenty of wood is cut and stacked.Each wall has its own electrical breaker system. It's also wired for garage door openers. There are plenty of cabinets, benches, and a pegboard for tools.Covered RV parking is available on the side of the shop, complete with its own breaker and electrical outlets.The back of the shop features a mezzanine and stalls for animals. There are approximately 11 raised faucets on the property for easy watering and fire prevention. On the side of the property is a forest that goes all the way to Perkins Road. It has two gates and lots of trees. There is a dry creek which has a bridge leading to the back of the property. Easy to drive lawnmower. The septic system includes a sand filtration system & pumps to a tank, with exceptional drain fields. For your convenience, there’s plumbing in place at the large shop door for a potential sink installation. Side door leads to RV parking & wood storage, & there’s even wall mounted TV for your entertainment. The place is in A+ condition ready for your enjoyment.
Sold
$837,500
25428 Perkins Rd, Veneta, OR 97487
3beds
2,637sqft
Residential, Single Family Residence
Built in 1997
5.09 Acres Lot
$879,400 Zestimate®
$318/sqft
$3,218 Estimated rent
Home value
$879,400
$835,000 - $932,000
$3,218/mo
Zestimate® history
Owner options
List your home for rent
$3,218/mo
Rent Zestimate®
Find your next renter with Zillow Rental Manager. Plus, with online applications, you can quickly screen prospective tenants – for free.
$3,218/mo
Rent Zestimate®
Refinance and save
$5,255/mo
Est. payment
Refinancing to a lower rate could help reduce your monthly payments and save thousands over the life of the loan.
$5,255/mo
Est. payment
Explore your selling options
Work with a Zillow partner agent
Leverage their expertise and Zillow's premium Showcase listings to get your home seen by more buyers.
Get startedList with your own agent
Get your home in front of millions of buyers by listing it on Zillow.
Learn how to do itSell it yourself
Take full control of how buyers see your home on Zillow by listing For Sale by Owner (FSBO).
List your homeWhat's special
Zillow last checked:
Listing updated:
Listed by:
Ruth Kuehl 541-554-0324,
Eugene Track Town Realtors LLC,
Loyd Tom Kruse 541-995-0221,
Eugene Track Town Realtors LLC
Bought with:
Jody Draper, 950100114
Keller Williams Realty Eugene and Springfield
Source: RMLS (OR),MLS#: 24620913
Facts & features
Interior
Bedrooms & bathrooms
- Bedrooms: 3
- Bathrooms: 3
- Full bathrooms: 2
- Partial bathrooms: 1
- Main level bathrooms: 3
Rooms
- Room types: Laundry, Office, Entry, Bedroom 2, Bedroom 3, Dining Room, Family Room, Kitchen, Living Room, Primary Bedroom
Primary bedroom
- Features: Bathroom, Double Sinks, Laminate Flooring, Walkin Closet, Walkin Shower
- Level: Main
- Area: 255
- Dimensions: 17 x 15
Bedroom 2
- Features: Ceiling Fan, Bathtub, Closet, Laminate Flooring, Walkin Closet
- Level: Main
- Area: 231
- Dimensions: 21 x 11
Bedroom 3
- Features: Ceiling Fan, Laminate Flooring, Walkin Closet
- Level: Main
- Area: 247
- Dimensions: 19 x 13
Dining room
- Features: Ceiling Fan, Laminate Flooring
- Level: Main
- Area: 143
- Dimensions: 13 x 11
Kitchen
- Features: Builtin Range, Dishwasher, Pantry, Double Sinks, Free Standing Refrigerator, Tile Floor, Wallto Wall Carpet
- Level: Main
- Area: 130
- Width: 13
Living room
- Features: Ceiling Fan, High Ceilings, Wallto Wall Carpet
- Level: Main
- Area: 304
- Dimensions: 19 x 16
Office
- Features: Ceiling Fan, Wallto Wall Carpet
- Level: Main
- Area: 195
- Dimensions: 15 x 13
Heating
- Forced Air
Cooling
- Central Air
Appliances
- Included: Built-In Range, Dishwasher, Disposal, Free-Standing Refrigerator, Plumbed For Ice Maker, Range Hood, Washer/Dryer, Water Softener, Electric Water Heater
- Laundry: Laundry Room
Features
- Vaulted Ceiling(s), Ceiling Fan(s), Closet, Bathtub, Walk-In Closet(s), Pantry, Double Vanity, High Ceilings, Bathroom, Walkin Shower, Tile
- Flooring: Laminate, Wall to Wall Carpet, Tile
- Windows: Double Pane Windows, Vinyl Frames
- Basement: Crawl Space
Interior area
- Total structure area: 2,637
- Total interior livable area: 2,637 sqft
Property
Parking
- Total spaces: 4
- Parking features: Covered, RV Access/Parking, RV Boat Storage, Garage Door Opener, Attached, Detached, Oversized
- Attached garage spaces: 4
Accessibility
- Accessibility features: Bathroom Cabinets, Garage On Main, Ground Level, Kitchen Cabinets, Main Floor Bedroom Bath, Natural Lighting, One Level, Parking, Utility Room On Main, Accessibility
Features
- Levels: One
- Stories: 1
- Patio & porch: Patio, Porch
- Exterior features: Garden, Yard
- Has spa: Yes
- Spa features: Free Standing Hot Tub
- Fencing: Cross Fenced,Fenced
- Has view: Yes
- View description: Territorial
Lot
- Size: 5.09 Acres
- Features: Flag Lot, Level, Pasture, Private, Trees, Acres 5 to 7
Details
- Additional structures: Outbuilding, PoultryCoop, RVParking, RVBoatStorage, ToolShed
- Parcel number: 1081791
- Zoning: RR-5
Construction
Type & style
- Home type: SingleFamily
- Architectural style: Ranch
- Property subtype: Residential, Single Family Residence
Materials
- Cement Siding, Lap Siding
- Foundation: Concrete Perimeter
- Roof: Composition,Shingle
Condition
- Resale
- New construction: No
- Year built: 1997
Utilities & green energy
- Sewer: Standard Septic
- Water: Well
- Utilities for property: Cable Connected, DSL
Community & HOA
Community
- Security: Security Gate, Security Lights, Security System
HOA
- Has HOA: No
Location
- Region: Veneta
Financial & listing details
- Price per square foot: $318/sqft
- Tax assessed value: $839,422
- Annual tax amount: $5,148
- Date on market: 7/20/2024
- Cumulative days on market: 54 days
- Listing terms: Cash,Conventional
- Road surface type: Gravel
Price history
| Date | Event | Price |
|---|---|---|
| 10/10/2024 | Sold | $837,500-6.9%$318/sqft |
Source:  RMLS (OR) #24620913 Report a problem RMLS (OR) #24620913 Report a problem | ||
| 9/13/2024 | Pending sale | $900,000$341/sqft |
Source: RMLS (OR) #24620913 Report a problem | ||
| 8/26/2024 | Price change | $900,000-7.7%$341/sqft |
Source: RMLS (OR) #24620913 Report a problem | ||
| 8/3/2024 | Price change | $975,000-2.5%$370/sqft |
Source: RMLS (OR) #24620913 Report a problem | ||
| 7/20/2024 | Listed for sale | $1,000,000$379/sqft |
Source: RMLS (OR) #24620913 Report a problem | ||
Public tax history
| Year | Property taxes | Tax assessment |
|---|---|---|
| 2025 | $5,446 +3.1% | $405,169 +3% |
| 2024 | $5,283 +2.6% | $393,369 +3% |
| 2023 | $5,149 +4.2% | $381,912 +3% |
| 2022 | $4,941 +8.6% | $370,789 +3% |
| 2021 | $4,550 +2.6% | $359,990 +3% |
| 2020 | $4,436 +2.5% | $349,505 +3% |
| 2019 | $4,327 +3.5% | $339,326 +3% |
| 2018 | $4,181 | $329,443 +3% |
| 2017 | $4,181 +4.3% | $319,847 +3% |
| 2016 | $4,007 +6.5% | $310,531 +3% |
| 2015 | $3,762 +0.8% | $301,486 +3% |
| 2014 | $3,731 +7% | $292,690 +3% |
| 2013 | $3,487 +9% | $284,179 +3% |
| 2012 | $3,197 | $275,901 +2.4% |
| 2011 | -- | $269,347 +3% |
| 2010 | -- | $261,503 +3% |
| 2009 | -- | $253,886 +3% |
| 2008 | -- | $246,491 +3% |
| 2007 | -- | $239,311 +17% |
| 2006 | -- | $204,464 +23.6% |
| 2005 | -- | $165,477 +15% |
| 2004 | -- | $143,904 +3.3% |
| 2003 | -- | $139,254 +3% |
| 2002 | -- | $135,198 +3% |
| 2001 | -- | $131,260 +3% |
| 2000 | -- | $127,437 |
Find assessor info on the county website
Neighborhood: 97487
Nearby homes
- $547,3003 bd2 ba2.3k sqft25450 Perkins Rd, Veneta, OR 97487Off Market
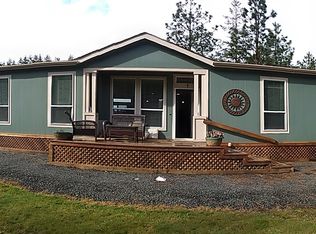
- $535,4003 bd2 ba1.5k sqft25420 Perkins Rd, Veneta, OR 97487Off Market
- $495,100-- bd2 ba1.5k sqft25360 Perkins Rd, Veneta, OR 97487Off Market
- $---- bd-- ba1.5k sqft25360 Perkins Rd, Veneta, OR 97487Off Market
- $271,900-- bd-- ba1.5k sqft25360 Perkins Rd, Veneta, OR 97487Off Market
- $271,900-- bd-- ba1.5k sqft25360 Perkins Rd, Veneta, OR 97487Off Market
- $579,800-- bd2 ba2.3k sqft25452 Perkins Rd, Veneta, OR 97487Off Market
- $333,900-- bd-- ba2.3k sqft25452 Perkins Rd, Veneta, OR 97487Off Market
Nearby schools
GreatSchools rating
- 8/10Veneta Elementary SchoolGrades: K-5Distance: 1.2 mi
- 6/10Fern Ridge Middle SchoolGrades: 6-8Distance: 2.4 mi
- 5/10Elmira High SchoolGrades: 9-12Distance: 2.9 mi
Schools provided by the listing agent
- Elementary: Veneta
- Middle: Fern Ridge
- High: Elmira
Source: RMLS (OR). This data may not be complete. We recommend contacting the local school district to confirm school assignments for this home.
Sell for more on Zillow
Get a Zillow Showcase℠ listing at no additional cost and you could sell for .
$879,400
2% more
+$17,588
With Zillow Showcase(estimated)
$896,988
Sell for more on Zillow
Get a Zillow Showcase℠ listing at no additional cost and you could sell for .
$879,400
2% more
+$17,588
With Zillow Showcase(estimated)
$896,988
- Oregon
- Lane County
- Veneta
- 97487
- 25428 Perkins Rd
