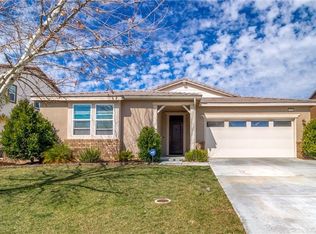
Built in 2014 and featuring OWNED solar, this beautifully appointed 4 bedroom, 3 bath home offers nearly 3,000 sqft of thoughtfully designed living space in the desirable Audie Murphy Ranch community on a 7,405 sqft lot. A charming covered front porch and lush landscaping welcome you home. Upon entry, soaring two-story ceilings, recessed lighting, new interior paint, and LVP flooring flows throughout to create a bright and welcoming atmosphere. A flex room with a custom barn door sits just off the entry, offering the perfect space for a home office or optional 4th bedroom. Continuing down the hallway, a stylish half bath features a dark espresso vanity with gold hardware, a round gold-framed mirror, and a geometric light fixture. The hallway opens into the expansive main living area anchored by a stunning floor to ceiling custom built-in bookshelf and plantation shutters, with access to an under stair storage closet and the attached two car garage. The open concept living space flows seamlessly into the kitchen, appointed with dark espresso cabinetry, granite counters, stainless steel appliances including a gas range, a large center island, and an extended dry bar with additional cabinetry offering abundant storage, plus a pantry and slider access to the backyard. Heading upstairs, two secondary bedrooms with walk-in closets are positioned just off the landing, sharing a full bath with dual sinks, granite counters, dark espresso cabinetry, and a shower-tub combo. Continuing down the hall, the spacious primary suite features LVP flooring, plantation shutters, and a barn door entry into the ensuite with granite counters, dark espresso cabinetry, soaking tub, glass enclosed standalone shower, private toilet room, and a large walk-in closet. Just beyond, an individual laundry room with built in shelving and a generous loft currently used as a home gym offer endless flexibility. Step outside to your private backyard oasis featuring a covered patio with recessed lighting and string lights, stamped concrete, low maintenance turf, a stacked stone fire pit, and lush tropical landscaping perfect for relaxing or entertaining. The community features pools, spa, sports courts, hiking and biking trails, a clubhouse, skate park, and the award-winning Taawila ES and Kathryn Newport MS. The home is within walking distance to Taawila ES, between the 15 and 215 freeways, and just 30 minutes from the Temecula wineries. This is a home you don't want to miss!
For sale
Listed by: The Hertz Group • Jordona Hertz • Contact: 714-865-6569
Price cut: $43.1K (10/13)
$606,900
25432 Lone Acres Rd, Menifee, CA 92584
4beds
3,000sqft
Single Family Residence
Built in 2014
7,405 Square Feet Lot
$607,800 Zestimate®
$202/sqft
$137/mo HOA
What's special
- 132 days
- 787
- 92
Zillow last checked:
Listing updated:
Listed by:
Jordona Hertz DRE #01938232 714-865-6569,
The Hertz Group
Source: CRMLS,MLS#: SW26187253 Originating MLS: California Regional MLS
Originating MLS: California Regional MLSFacts & features
Interior
Bedrooms & bathrooms
- Bedrooms: 4
- Bathrooms: 3
- Full bathrooms: 2
- 1/2 bathrooms: 1
- Main level bathrooms: 1
- Main level bedrooms: 1
Rooms
- Room types: Bonus Room, Bedroom, Den, Entry/Foyer, Family Room, Great Room, Kitchen, Laundry, Loft, Primary Bathroom, Primary Bedroom, Office, Other
Bedroom
- Features: Bedroom on Main Level
Bathroom
- Features: Bathroom Exhaust Fan, Bathtub, Closet, Dual Sinks, Enclosed Toilet, Granite Counters, Soaking Tub, Separate Shower, Tub Shower, Vanity
Kitchen
- Features: Granite Counters, Kitchen Island, Kitchen/Family Room Combo, Walk-In Pantry
Other
- Features: Walk-In Closet(s)
Heating
- Central
Cooling
- Central Air
Appliances
- Included: Dishwasher, Electric Range, Free-Standing Range, Disposal, Gas Range, Microwave, Water Heater
- Laundry: Inside, Laundry Room, Upper Level
Features
- Breakfast Bar, Built-in Features, Breakfast Area, Dry Bar, Eat-in Kitchen, Granite Counters, High Ceilings, In-Law Floorplan, Open Floorplan, Pantry, Recessed Lighting, Storage, Two Story Ceilings, Bedroom on Main Level, Loft, Primary Suite, Walk-In Closet(s)
- Flooring: Laminate
- Doors: Panel Doors, Sliding Doors
- Windows: Plantation Shutters, Screens, Shutters
- Has fireplace: No
- Fireplace features: None
- Common walls with other units/homes: No Common Walls
Interior area
- Total interior livable area: 3,000 sqft
Video & virtual tour
Property
Parking
- Total spaces: 2
- Parking features: Concrete, Covered, Direct Access, Door-Single, Driveway, Driveway Up Slope From Street, Garage Faces Front, Garage, Storage
- Attached garage spaces: 2
Features
- Levels: Two
- Stories: 2
- Entry location: 1
- Patio & porch: Covered, Front Porch, Open, Patio, Porch
- Exterior features: Awning(s), Lighting
- Pool features: Community, In Ground, Association
- Has spa: Yes
- Spa features: Association, Community, In Ground
- Fencing: Block,Vinyl
- Has view: Yes
- View description: Hills, Mountain(s), Neighborhood
Lot
- Size: 7,405 Square Feet
- Features: 0-1 Unit/Acre, Back Yard, Cul-De-Sac, Front Yard, Gentle Sloping, Near Park
Details
- Additional structures: Shed(s)
- Parcel number: 358430007
- Zoning: -
- Special conditions: Standard
Construction
Type & style
- Home type: SingleFamily
- Property subtype: Single Family Residence
Condition
- Turnkey
- New construction: No
- Year built: 2014
Utilities & green energy
- Electric: Photovoltaics Seller Owned
- Sewer: Public Sewer
- Water: Public
- Utilities for property: Electricity Connected, Sewer Connected, Water Connected
Community & HOA
Community
- Features: Biking, Curbs, Foothills, Hiking, Storm Drain(s), Street Lights, Suburban, Sidewalks, Park, Pool
HOA
- Has HOA: Yes
- Amenities included: Clubhouse, Sport Court, Fire Pit, Meeting/Banquet/Party Room, Outdoor Cooking Area, Other Courts, Barbecue, Picnic Area, Playground, Pool, Recreation Room, Spa/Hot Tub, Tennis Court(s), Trail(s)
- HOA fee: $137 monthly
- HOA name: Audie Murphy Ranch
Location
- Region: Menifee
Financial & listing details
- Price per square foot: $202/sqft
- Tax assessed value: $473,511
- Date on market: 8/26/2026
- Cumulative days on market: 132 days
- Listing terms: Cash,Cash to New Loan,Conventional,FHA,Submit,VA Loan
- Inclusions: Garage storage rack (attached to East wall), plantation shutters, living room bookshelves, string lights, storage container in backyard
- Exclusions: Refrigerator, washer, dryer
- Road surface type: Paved
Estimated market value
$607,800
$577,000 - $638,000
$4,038/mo
Price history
| Date | Event | Price |
|---|---|---|
| 10/13/2026 | Price change | $606,900-6.6%$202/sqft |
Source:  CRMLS #SW26187253 Report a problem CRMLS #SW26187253 Report a problem | ||
| 9/29/2026 | Price change | $650,000-7%$217/sqft |
Source: CRMLS #SW26187253 Report a problem | ||
| 8/26/2026 | Listed for sale | $699,000+18.7%$233/sqft |
Source: CRMLS #SW26187253 Report a problem | ||
| 6/9/2021 | Listing removed | -- |
Source: SDMLS Report a problem | ||
| 5/12/2021 | Listed for sale | $589,000$196/sqft |
Source: SDMLS #210008935 Report a problem | ||
| 5/7/2021 | Pending sale | $589,000$196/sqft |
Source: SDMLS #210008935 Report a problem | ||
| 4/13/2021 | Price change | $589,000-1.7%$196/sqft |
Source: SDMLS #210008935 Report a problem | ||
| 4/7/2021 | Listed for sale | $599,000+49.8%$200/sqft |
Source: SDMLS #210008935 Report a problem | ||
| 7/26/2016 | Sold | $400,000-5.9%$133/sqft |
Source: Public Record Report a problem | ||
| 7/18/2016 | Pending sale | $425,000$142/sqft |
Source: Keller Williams Corona Realty #TR16076269 Report a problem | ||
| 4/13/2016 | Listed for sale | $425,000+25.4%$142/sqft |
Source: Keller Williams Corona Realty #TR16076269 Report a problem | ||
| 5/29/2015 | Sold | $339,000$113/sqft |
Source: Public Record Report a problem | ||
Public tax history
| Year | Property taxes | Tax assessment |
|---|---|---|
| 2026 | -- | $473,511 +2% |
| 2025 | $9,394 +1.8% | $464,228 +2% |
| 2024 | $9,232 +0.7% | $455,126 +2% |
| 2023 | $9,163 +1.9% | $446,203 +2% |
| 2022 | $8,996 -22.8% | $437,455 +2% |
| 2021 | $11,660 +1.8% | $428,879 +1% |
| 2020 | $11,456 +1.7% | $424,482 +2% |
| 2019 | $11,270 +2.6% | $416,160 +2% |
| 2018 | $10,980 +35.7% | $408,000 +2% |
| 2017 | $8,091 | $400,000 +16.2% |
| 2016 | $8,091 +21.5% | $344,169 +17.4% |
| 2015 | $6,659 +67.5% | $293,037 +332.9% |
| 2014 | $3,976 | $67,685 +0.5% |
| 2013 | -- | $67,380 +570.6% |
| 2012 | -- | $10,047 |
Find assessor info on the county website
Monthly payment
Est. payment
Payment breakdown
Explore the cost of this home by adjusting the details. Changes won't be saved.Climate risks
Neighborhood: 92584
Similar homes
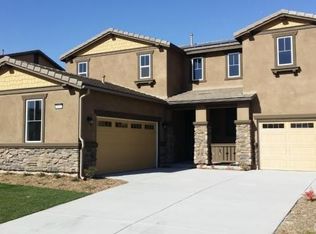
- $649,0004 bd3 ba2.4k sqft24954 Whispering Way, Menifee, CA 92584For Sale
 MLS ID #SW26194733, Tom Bashe, Localist Realty. CRMLS
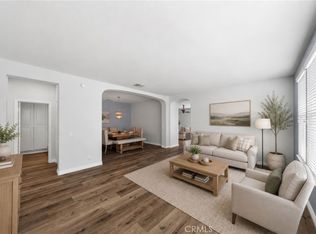
 - $624,9994 bd3 ba2.4k sqft27753 Bluff Vista Way, Menifee, CA 92584For Sale
 MLS ID #SW26171992, Reanne Mosley, Compass. CRMLS

 - $615,0004 bd3 ba2.7k sqft29861 Blue Water Way, Menifee, CA 92584For Sale
 MLS ID #PW26196971, Sandy Rodriguez, BHHS CA Properties. CRMLS
 - $689,9004 bd3 ba2.7k sqft24518 Cargo Cir, Menifee, CA 92584For Sale
 MLS ID #NDP2606965, Steve DonVito, DonVito Realty. CRMLS
