Welcome to this charming 1946 single-story home, blending vintage character with a warm, family-friendly vibe in a fantastic, community-connected neighborhood! With wonderful curb appeal featuring easy-care artificial turf, classic aluminum siding, and a meandering stepping-stone path leading to the front door, this home invites you in right away. Step inside to a bright living room where a front bank of windows and a side bay window let natural light flood the space. Original hardwood floors greet you, extending through the majority of the house. The formal dining room features a lovely bay window and boasts original corner built-ins with shelves for displaying your treasures, convenient drawers for linens, and lower cabinets for dishes—the ultimate spot for family dinners or a casual morning breakfast. The kitchen retains its vintage charm with original tile countertops and backsplash, equipped with an electric range, vent hood, dishwasher, and a handy butcher block prep area. The adjacent utility room includes a built-in spice rack, pantry storage, broom closet, and potential space to expand the kitchen. A side door leads out to a private porch, perfect for sipping your morning coffee. This home features 4 comfortable bedrooms, including a front bedroom with a private exterior door leading out to a side yard and garden area. The front bathroom features a classic shower-over-tub design and an original built-in vanity complete with a pull-out makeup/shaving counter, while the rear bathroom offers a walk-in shower with vintage tile, a rich wood vanity, and original built-in medicine cabinets. Generous extra storage lines the center hallway, and the rear hallway provides convenient access to the side driveway and backyard. Recent peace-of-mind upgrades include a whole-house repipe, a newer water heater, and an 11-year-old composition shingle roof. Heading outside, a mature pepper tree in the backyard offers wonderful shade, complemented by a covered patio and a large grassy area that's ideal for kids, pets, play, or future expansion. A two-car detached garage with an automatic garage door opener also houses the laundry facilities. Positioned right on the outskirts of Historic Old Towne Orange, you are just a short walk or bike ride away from quaint local shops and delicious neighborhood restaurants. Enjoy weekend outings close to Hart Park, the Orange Public Library, and Chapman University. Priced to sell, this community gem will go quickly, so don't delay!
For sale
Listed by: Seven Gables Real Estate • Lisa Blanc • Contact: 714-231-9622
$1,049,000
1034 E Palmyra Ave, Orange, CA 92866
4beds
1,398sqft
Single Family Residence
Built in 1946
6,804 Square Feet Lot
$1,032,600 Zestimate®
$750/sqft
$-- HOA
What's special
- 3 days |
- 905 |
- 60 |
Zillow last checked:
Listing updated:
Listed by:
Lisa Blanc DRE #01260813 714-231-9622,
Seven Gables Real Estate,
Krista Blanc DRE #02009636,
Seven Gables Real Estate
Source: CRMLS,MLS#: PW26174302 Originating MLS: California Regional MLS
Originating MLS: California Regional MLSFacts & features
Interior
Bedrooms & bathrooms
- Bedrooms: 4
- Bathrooms: 2
- Full bathrooms: 1
- 3/4 bathrooms: 1
- Main level bathrooms: 2
- Main level bedrooms: 4
Rooms
- Room types: Kitchen, Living Room, Dining Room
Bathroom
- Features: Bathtub, Separate Shower, Tub Shower
Kitchen
- Features: Tile Counters
Heating
- Wall Furnace
Cooling
- None
Appliances
- Included: Dishwasher, Electric Range, Disposal, Range Hood, Water Heater, Dryer, Washer
- Laundry: Washer Hookup, Gas Dryer Hookup, In Garage
Features
- Built-in Features, Chair Rail, Ceiling Fan(s), Ceramic Counters, Crown Molding, Separate/Formal Dining Room, Pantry
- Flooring: Laminate, Wood
- Doors: Panel Doors
- Windows: Casement Window(s)
- Has fireplace: No
- Fireplace features: None
- Common walls with other units/homes: No Common Walls
Interior area
- Total interior livable area: 1,398 sqft
Property
Parking
- Total spaces: 2
- Parking features: Driveway, Garage
- Garage spaces: 2
Accessibility
- Accessibility features: No Stairs
Features
- Levels: One
- Stories: 1
- Entry location: 1
- Patio & porch: Concrete, Covered
- Exterior features: Awning(s)
- Pool features: None
- Spa features: None
- Fencing: Block,Chain Link,Vinyl
- Has view: Yes
- View description: Neighborhood
Lot
- Size: 6,804 Square Feet
- Features: Front Yard, Garden, Lawn, Yard
Details
- Parcel number: 39007139
- Special conditions: Standard
Construction
Type & style
- Home type: SingleFamily
- Architectural style: Ranch
- Property subtype: Single Family Residence
Materials
- Aluminum Siding
- Foundation: Raised
- Roof: Composition
Condition
- New construction: No
- Year built: 1946
Utilities & green energy
- Sewer: Public Sewer
- Water: Public
- Utilities for property: Sewer Connected
Community & HOA
Community
- Features: Street Lights, Sidewalks
- Security: Carbon Monoxide Detector(s), Smoke Detector(s)
Location
- Region: Orange
Financial & listing details
- Price per square foot: $750/sqft
- Tax assessed value: $130,348
- Annual tax amount: $1,710
- Date on market: 8/12/2026
- Cumulative days on market: 3 days
- Listing terms: Cash,Cash to New Loan
- Inclusions: Washer & Dryer without warranty
Estimated market value
$1,032,600
$981,000 - $1.08M
$4,253/mo
Price history
| Date | Event | Price |
|---|---|---|
| 8/12/2026 | Listed for sale | $1,049,000$750/sqft |
Source:  CRMLS #PW26174302 Report a problem CRMLS #PW26174302 Report a problem | ||
Public tax history
| Year | Property taxes | Tax assessment |
|---|---|---|
| 2025 | $1,710 +2.5% | $130,348 +2% |
| 2024 | $1,668 +2.5% | $127,793 +2% |
| 2023 | $1,627 +2.3% | $125,288 +2% |
| 2022 | $1,591 +2.7% | $122,832 +2% |
| 2021 | $1,550 +1% | $120,424 +1% |
| 2020 | $1,534 | $119,190 +2% |
| 2019 | $1,534 +1.1% | $116,853 +2% |
| 2018 | $1,517 +5.5% | $114,562 +2% |
| 2017 | $1,438 | $112,316 +2% |
| 2016 | $1,438 +1.9% | $110,114 +1.5% |
| 2015 | $1,411 +3.9% | $108,460 +2% |
| 2014 | $1,358 | $106,336 +0.5% |
| 2013 | -- | $105,856 +2% |
| 2012 | -- | $103,781 +2% |
| 2011 | -- | $101,747 +0.8% |
| 2010 | -- | $100,987 -0.2% |
| 2009 | -- | $101,228 +2% |
| 2008 | -- | $99,244 +2% |
| 2007 | -- | $97,299 +2% |
| 2006 | -- | $95,392 +2% |
| 2005 | -- | $93,522 +2% |
| 2004 | -- | $91,689 +4.5% |
| 2003 | -- | $87,747 +2% |
| 2002 | -- | $86,027 +2% |
| 2001 | $871 +2.1% | $84,341 +2% |
| 2000 | $854 | $82,688 |
Find assessor info on the county website
Monthly payment
Est. payment
Payment breakdown
Explore the cost of this home by adjusting the details. Changes won't be saved.Climate risks
Neighborhood: 92866
Nearby schools
GreatSchools rating
- 7/10Palmyra Gate MagnetGrades: K-6Distance: 0.2 mi
- 6/10Yorba Middle SchoolGrades: 7-8Distance: 1.4 mi
- 5/10Orange High SchoolGrades: 9-12Distance: 1 mi
- $1,055,0004 bd2 ba1.4k sqft1042 E Palmyra Ave, Orange, CA 92866Off Market
- $965,3003 bd2 ba1.1k sqft1026 E Palmyra Ave, Orange, CA 92866Off Market
- $1,025,0002 bd1 ba985 sqft1018 E Palmyra Ave, Orange, CA 92866Sold

- $2,096,4003 bd3 ba1.9k sqft1044 E Palmyra Ave, Orange, CA 92866Off Market
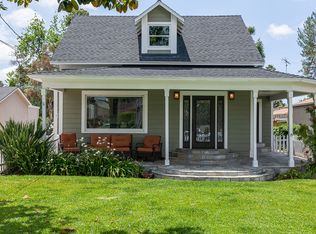
- $1,131,3003 bd2 ba1.9k sqft1046 E Palmyra Ave, Orange, CA 92866Off Market
- $1,111,8003 bd2 ba2.3k sqft1046 E Palmyra Ave #104, Orange, CA 92866Off Market
- $1,136,5004 bd2 ba1.6k sqft335 S Waverly St, Orange, CA 92866Off Market
- $948,5002 bd1 ba1k sqft1102 E Palmyra Ave, Orange, CA 92866Off Market
A local agent can set up tours, give advice and negotiate with sellers.
Similar homes
- $1,075,0003 bd2 ba1.3k sqft1334 E Collins Ave, Orange, CA 92867For Sale
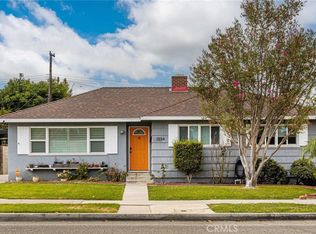 MLS ID #PW26178184, Steve Ambuehl, Ricci Realty. CRMLS
 - $1,050,0004 bd2 ba1.9k sqft2342 E La Veta Ave, Orange, CA 92869For Sale
 MLS ID #PW26168639, James Oronoz, Circa Properties, Inc.. CRMLS
 - $1,099,8883 bd3 ba1.4k sqft1602 E Autumnridge Ct, Orange, CA 92866For Sale
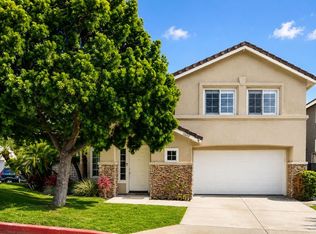 MLS ID #PW26155254, Stephen Thomas, Thomas Real Estate Group. CRMLS
 - $1,085,0003 bd2 ba1.6k sqft915 E La Veta Ave, Orange, CA 92866For Sale
 MLS ID #PW26117246, Andi MacCallum, First Team Real Estate. CRMLS
 - $1,065,0003 bd2 ba1k sqft637 E Van Bibber Ave, Orange, CA 92866For SaleMLS ID #PW26060732, Ernie Aguilar, Kase Real Estate. CRMLS
- $1,350,0004 bd3 ba1.8k sqft1136 E Rosewood Ave, Orange, CA 92866For SaleMLS ID #PW26170564, Andi MacCallum, First Team Real Estate. CRMLS
- $998,0003 bd2 ba1.3k sqft471 S Rosalind Dr, Orange, CA 92869For SaleMLS ID #PW26171739, Carolynn Santaniello, Seven Gables Real Estate. CRMLS
- $999,0002 bd1 ba1k sqft1058 E Almond Ave, Orange, CA 92866For SaleMLS ID #OC26140721, Megan Bixler, Alta Realty Group CA, Inc. CRMLS
- $1,375,0002 bd2 ba1.2k sqft173 N Waverly St, Orange, CA 92866For SaleMLS ID #PW26173236, Jenni Abney, BHHS CA Properties. CRMLS
- $1,050,0003 bd3 ba1.5k sqft724 N Shirley Dr, Orange, CA 92867For SaleMLS ID #PW26147498, Susan LaPeter, North Hills Realty. CRMLS
- $1,260,0003 bd2 ba1.8k sqft489 S Wrightwood St, Orange, CA 92869For SaleMLS ID #PW26175115, Lisa Blanc, Seven Gables Real Estate. CRMLS
- $--4 bd2 ba1.8k sqft920 E Concord Ave, Orange, CA 92867AuctionAuction.com 2
- $1,175,0004 bd2 ba1.4k sqft1127 W Acacia Ave, Orange, CA 92868For SaleMLS ID #NP26162470, Meilad Rafiei, WeCannCA, Inc. CRMLS
- $788,0003 bd2 ba1k sqft330 N Bitterbush St, Orange, CA 92868For SaleMLS ID #PW26158609, Christopher Wanzer, Wanzer Real Estate. CRMLS
- $950,0003 bd2 ba1k sqft205 S Flower St, Orange, CA 92868For SaleMLS ID #PW26171320, Albert Ricci, Ricci Realty. CRMLS
- $1,089,0003 bd2 ba1.3k sqft1800 E Mayfair Ave, Orange, CA 92867For SaleMLS ID #OC26132641, Debbie Felix, Seven Gables Real Estate. CRMLS
- $1,290,0003 bd1 ba1.3k sqft292 N Waverly St, Orange, CA 92866For SaleMLS ID #SW26147135, Jeorgina Boulton, Century 21 Masters. CRMLS
- $945,0004 bd2 ba1.1k sqft3747 E Roberta Dr, Orange, CA 92869For SaleMLS ID #PW26141979, Stephen Hoffman, Oak Ranch Realty. CRMLS
- $995,0003 bd2 ba1.2k sqft278 N Citrus St, Orange, CA 92868For SaleMLS ID #OC26138309, Nicole McKee, The Glazer Team. CRMLS
- $1,139,0004 bd2 ba1.6k sqft2003 W Willow Ave, Orange, CA 92868For SaleMLS ID #OC26140206, Doron Refael, Doron Refael, Broker. CRMLS
Local buyer's agents are ready to help
