Welcome to this exquisite single-level, 3-bed, 2-bath sanctuary situated in a highly desirable neighborhood of East Orange. From the moment you arrive, the curb appeal delights with freshly painted exterior finishes, striking stacked stone façade detailing, water-wise landscaping, & a private gated front courtyard. Step through the double-door entry into an inviting layout designed for both relaxing & entertaining. The spacious living room centers around a fireplace complete with a custom mantle & surround, flowing effortlessly into an adjacent sitting/TV area equipped with built-in cabinets & shelving. Formal meals are hosted in the sunlit dining area, which boasts soaring ceilings, a bright skylight, an elegant crystal chandelier, & sliding glass doors leading directly out to the rear yard. The heart of the home is the well-appointed kitchen featuring an abundance of solid white oak cabinets, double ovens, a warming drawer, stainless steel refrigerator & a convenient breakfast bar. Enjoy your morning coffee in the picturesque adjacent breakfast nook, framed by charming arched windows & a separate slider opening to the rear patio. Retreat to the primary en-suite bedroom, complete with mirrored closets & a luxurious spa-like bath featuring a deep soaking tub, dual shower heads, electric towel warmer, & an in-wall safe. The secondary guest bedroom offers mirrored closet doors, while the versatile third bedroom serves as the perfect home office with custom solid oak bookcases. A second guest bath offers a shower-over-tub combination & a large vanity area. Beyond the living areas, the home offers incredible functional space & high-value upgrades. A dedicated laundry room features custom cabinetry & a deep ceramic utility sink. Thoughtful improvements ensure peace of mind, including dual-pane windows throughout, HVAC/Ducts replaced in 2022, a 50-year composition shingle roof installed in 2005, and fresh interior & exterior paint. The oversized driveway fronts the direct-access 3-car garage that comes equipped with roll-up doors, an automatic roof fan, & custom built-in storage. The private backyard is a true gardener's delight with sweeping hill views & no rear neighbors. Unwind surrounded by mature fruit trees & raised-bed gardens, or entertain family & friends on the patio. Whether hosting weekend barbeques or relaxing in the hammock, the ambience is unmatched day or night. Located just minutes from Santiago Canyon College, top-tier dining, & prime shopping!
For sale
Listed by: Seven Gables Real Estate • Lisa Blanc • Contact: 714-231-9622
$1,260,000
489 S Wrightwood St, Orange, CA 92869
3beds
1,806sqft
:
Get pre-qualified$7,806/mo
Single Family Residence
Built in 1975
7,000 Square Feet Lot
$1,245,000 Zestimate®
$698/sqft
$-- HOA
What's special
- 3 days |
- 708 |
- 35 |
Zillow last checked:
Listing updated:
Listed by:
Lisa Blanc DRE #01260813 714-231-9622,
Seven Gables Real Estate,
Douglas Willits DRE #01787611,
Seven Gables Real Estate
Source: CRMLS,MLS#: PW26175115 Originating MLS: California Regional MLS
Originating MLS: California Regional MLSFacts & features
Interior
Bedrooms & bathrooms
- Bedrooms: 3
- Bathrooms: 2
- Full bathrooms: 2
- Main level bathrooms: 2
- Main level bedrooms: 3
Rooms
- Room types: Kitchen, Laundry, Living Room, Primary Bathroom, Primary Bedroom, Dining Room
Bathroom
- Features: Bathtub, Multiple Shower Heads, Separate Shower, Tub Shower
Kitchen
- Features: Granite Counters, Kitchen Island
Heating
- Central
Cooling
- Central Air
Appliances
- Included: Double Oven, Dishwasher, Gas Cooktop, Disposal, Gas Water Heater, Microwave, Refrigerator, Warming Drawer, Dryer, Washer
- Laundry: Washer Hookup, Gas Dryer Hookup, Laundry Room
Features
- Breakfast Bar, Built-in Features, Breakfast Area, Cathedral Ceiling(s), Separate/Formal Dining Room, Granite Counters
- Flooring: Tile, Wood
- Doors: Mirrored Closet Door(s), Sliding Doors
- Windows: Blinds, Double Pane Windows, Skylight(s)
- Has fireplace: Yes
- Fireplace features: Living Room
- Common walls with other units/homes: No Common Walls
Interior area
- Total interior livable area: 1,806 sqft
Property
Parking
- Total spaces: 3
- Parking features: Door-Multi, Direct Access, Garage, Garage Door Opener
- Attached garage spaces: 3
Features
- Levels: One
- Stories: 1
- Entry location: 1
- Patio & porch: Brick, Patio, Stone
- Exterior features: Rain Gutters
- Pool features: None
- Spa features: None
- Fencing: Vinyl
- Has view: Yes
- View description: Hills, Neighborhood
Lot
- Size: 7,000 Square Feet
- Features: Back Yard, Front Yard, Garden
Details
- Parcel number: 39210217
- Special conditions: Standard
Construction
Type & style
- Home type: SingleFamily
- Architectural style: Traditional
- Property subtype: Single Family Residence
Materials
- Stone, Stucco
- Foundation: Slab
- Roof: Composition
Condition
- New construction: No
- Year built: 1975
Utilities & green energy
- Sewer: Public Sewer
- Water: Public
- Utilities for property: Sewer Connected
Community & HOA
Community
- Features: Street Lights, Sidewalks
- Subdivision: Other
Location
- Region: Orange
Financial & listing details
- Price per square foot: $698/sqft
- Tax assessed value: $224,475
- Annual tax amount: $2,708
- Date on market: 8/12/2026
- Cumulative days on market: 3 days
- Listing terms: Cash,Cash to New Loan
- Inclusions: Refrigerator, Washer, Dryer, BBQ
Estimated market value
$1,245,000
$1.18M - $1.31M
$4,903/mo
Price history
| Date | Event | Price |
|---|---|---|
| 8/12/2026 | Listed for sale | $1,260,000$698/sqft |
Source:  CRMLS #PW26175115 Report a problem CRMLS #PW26175115 Report a problem | ||
Public tax history
| Year | Property taxes | Tax assessment |
|---|---|---|
| 2025 | $2,708 +2.4% | $224,475 +2% |
| 2024 | $2,644 +2.4% | $220,074 +2% |
| 2023 | $2,582 +2.1% | $215,759 +2% |
| 2022 | $2,528 +2.8% | $211,529 +2% |
| 2021 | $2,460 +1% | $207,382 +1% |
| 2020 | $2,436 | $205,256 +2% |
| 2019 | $2,436 +1.2% | $201,232 +2% |
| 2018 | $2,407 +5.7% | $197,287 +2% |
| 2017 | $2,277 | $193,419 +2% |
| 2016 | $2,277 +1.9% | $189,627 +1.5% |
| 2015 | $2,233 +3.8% | $186,779 +2% |
| 2014 | $2,151 | $183,121 +0.5% |
| 2013 | -- | $182,294 +2% |
| 2012 | -- | $178,720 +2% |
| 2011 | -- | $175,216 +0.8% |
| 2010 | -- | $173,907 -0.2% |
| 2009 | -- | $174,321 +2% |
| 2008 | -- | $170,903 +2% |
| 2007 | -- | $167,552 +2% |
| 2006 | -- | $164,267 +2% |
| 2005 | -- | $161,047 +2% |
| 2004 | -- | $157,890 +1.9% |
| 2003 | -- | $154,997 +2% |
| 2002 | -- | $151,958 +2% |
| 2001 | $1,523 +2.3% | $148,979 +2% |
| 2000 | $1,488 | $146,058 |
Find assessor info on the county website
Monthly payment
Est. payment
Payment breakdown
Explore the cost of this home by adjusting the details. Changes won't be saved.Climate risks
Neighborhood: 92869
Nearby schools
GreatSchools rating
- 5/10Jordan Academy of Language and Computer ScienceGrades: K-6Distance: 0.1 mi
- 6/10Santiago Middle SchoolGrades: 7-8Distance: 1.2 mi
- 8/10El Modena High SchoolGrades: 9-12Distance: 0.7 mi
- $1,676,0004 bd3 ba2.5k sqft497 S Wrightwood St, Orange, CA 92869Sold

- $1,429,5003 bd2 ba2.8k sqft479 S Wrightwood St, Orange, CA 92869Off Market
- $1,339,9003 bd2 ba2.2k sqft507 S Wrightwood St, Orange, CA 92869Off Market
- $1,589,4004 bd3 ba2.8k sqft490 S Wrightwood St, Orange, CA 92869Off Market
- $1,163,9003 bd2 ba1.5k sqft467 S Wrightwood St, Orange, CA 92869Off Market
- $1,184,8004 bd2 ba1.7k sqft498 S Wrightwood St, Orange, CA 92869Off Market
- $1,214,3004 bd2 ba1.7k sqft480 S Wrightwood St, Orange, CA 92869Off Market
- $1,320,9004 bd2 ba2.5k sqft4222 E Ruth Pl, Orange, CA 92869Off Market
A local agent can set up tours, give advice and negotiate with sellers.
Similar homes
- $1,269,9993 bd2 ba1.6k sqft582 S Nutwood St, Orange, CA 92869For Sale
 MLS ID #PW26150598, John Katnik, Katnik Brothers R.E. Services. CRMLS
 - $1,250,0004 bd2 ba1.6k sqft872 S Havenwood Cir, Orange, CA 92869For Sale
 MLS ID #NP26152354, Stephanie Peterson, Arbor Real Estate. CRMLS
 - $1,500,0003 bd3 ba2.2k sqft7125 E Randall Ave, Orange, CA 92869For Sale
 MLS ID #PW26177120, Margaret Bowles, Coldwell Banker Realty. CRMLS
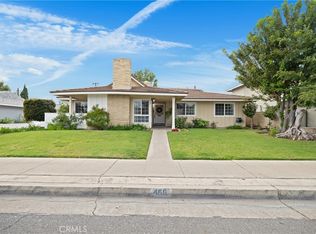
 - $1,249,0003 bd3 ba1.9k sqft466 S Wellington Rd, Orange, CA 92869For Sale
 MLS ID #SW26070892, Helen Ramirez, VIP Premier Realty Corp. CRMLS
 - $1,050,0004 bd2 ba1.9k sqft2342 E La Veta Ave, Orange, CA 92869For SaleMLS ID #PW26168639, James Oronoz, Circa Properties, Inc.. CRMLS
- $1,199,0003 bd2 ba1.4k sqft12351 Alexander Ln, Santa Ana, CA 92705For SaleMLS ID #PW26171236, Melissa Alvarado, ehomes. CRMLS
- $998,0003 bd2 ba1.3k sqft471 S Rosalind Dr, Orange, CA 92869For SaleMLS ID #PW26171739, Carolynn Santaniello, Seven Gables Real Estate. CRMLS
- $1,201,0003 bd3 ba1.7k sqft20202 E Santiago Canyon Rd, Orange, CA 92869For Sale By Owner
- $1,099,0003 bd2 ba1.6k sqft505 N Hewes St, Orange, CA 92869For SaleMLS ID #OC26139991, Hau Bui, Novastar Real Estate. CRMLS
- $779,0002 bd3 ba1.6k sqft158 N Singingwood St Unit 2, Orange, CA 92869For SaleMLS ID #PW26171939, Peter Au, Pacific Sotheby's International Realty. CRMLS
- $829,0003 bd3 ba1.5k sqft5037-5 E Almond Ave #32, Orange, CA 92869For SaleMLS ID #PW26171254, Nelida Mora, Major League Properties. CRMLS
- $1,049,0004 bd2 ba1.3k sqft1034 E Palmyra Ave, Orange, CA 92866For SaleMLS ID #PW26174302, Lisa Blanc, Seven Gables Real Estate. CRMLS
- $1,350,0004 bd3 ba1.8k sqft1136 E Rosewood Ave, Orange, CA 92866For SaleMLS ID #PW26170564, Andi MacCallum, First Team Real Estate. CRMLS
- $1,250,0004 bd2 ba1.6k sqft2516 E Quincy Ave, Orange, CA 92867For SaleMLS ID #PW26162820, Susan Boyle, Reel Properties. CRMLS
- $1,325,0003 bd3 ba1.9k sqft8239 E Star Pine Rd, Orange, CA 92869For SaleMLS ID #NP26144675, Tony Bartolic, Coldwell Banker Realty. CRMLS
- $1,425,0003 bd3 ba2.3k sqft7318 E Cambria Cir, Orange, CA 92869For SaleMLS ID #OC26139400, Julie Mansfield, Arbor Real Estate. CRMLS
- $945,0004 bd2 ba1.1k sqft3747 E Roberta Dr, Orange, CA 92869For SaleMLS ID #PW26141979, Stephen Hoffman, Oak Ranch Realty. CRMLS
- $1,249,9003 bd2 ba1.5k sqft592 N Milford St, Orange, CA 92867For SaleMLS ID #OC26114884, Michael Saulus, Keller Williams Realty Irvine. CRMLS
- $1,230,0003 bd2 ba1.6k sqft916 E Jonquil Rd, Santa Ana, CA 92705For SaleMLS ID #NP26169608, Nicolai Glazer, Pacific Sotheby's Int'l Realty. CRMLS
- $1,395,0003 bd3 ba1.9k sqft2929 E Hamilton Ave, Orange, CA 92867For SaleMLS ID #DW26142817, Britani Danielson, Centerpointe Real Estate. CRMLS
Local buyer's agents are ready to help
