If you are looking for an affordable getaway in a scenic area with no restrictions, look no further, because this 24.45-acre (more or less) parcel of land provides that and is mere minutes from the Texas border and the nearby Choctaw Casino and Resort in Grant, OK for easy access to enjoy the dining, entertainment and other amenities it offers. Offering a mixture of wooded and open areas, in addition to a pond, this Property is a great place to hunt, have a hobby farm, and live full-time or part-time in the included 840 square foot singlewide home, manufactured in 2018. The home has an open concept living room and kitchen, a laundry room with full-size washer and dryer connections, an owner's suite with a bedroom and private bathroom with a tub/shower combo, in addition to a guest bedroom and guest bath with a shower. Due to the Property being inherited, the type of septic system is unknown, as is how the home is secured underneath. A propane tank conveys with the Property, but the home is believed to be on electric only. Water services are through the Grant Rural Water Department. The home is sold in its As-Is, Where-Is condition. The Property lies within the flood zone. Buyer to verify loan eligibility/requirements/flood insurance costs. Contact Listing Broker to schedule a time to tour.
For sale
$135,000
2544 E 2128th Rd, Grant, OK 74738
2beds
840sqft
Manufactured Home, Single Family Residence
Built in 2018
24.45 Acres Lot
$-- Zestimate®
$161/sqft
$-- HOA
What's special
Guest bedroom
- 2 days
- 232
- 46
Zillow last checked:
Listing updated:
Listed by:
Anitra Babcock 580-317-0006,
Babcock Real Estate
Source: MLS Technology, Inc.,MLS#: 2641434 Originating MLS: MLS Technology
Facts & features
Interior
Bedrooms & bathrooms
- Bedrooms: 2
- Bathrooms: 2
- Full bathrooms: 2
Primary bedroom
- Description: Primary Bedroom,Private Bath
- Level: First
Bedroom
- Description: Bedroom,No Bath
- Level: First
Primary bathroom
- Description: Primary Bath,Full Bath
- Level: First
Bathroom
- Description: Hall Bath,Shower Only
- Level: First
Kitchen
- Description: Kitchen,
- Level: First
Living room
- Description: Living Room,
- Level: First
Utility room
- Description: Utility Room,Inside
- Level: First
Heating
- Central, Electric
Cooling
- Central Air
Appliances
- Included: Dishwasher, Electric Water Heater, Oven, Range, Stove
- Laundry: Washer Hookup, Electric Dryer Hookup
Features
- Laminate Counters, Other, Electric Range Connection
- Flooring: Carpet, Vinyl
- Windows: Vinyl
- Has fireplace: No
Interior area
- Total structure area: 840
- Total interior livable area: 840 sqft
Property
Features
- Levels: One
- Stories: 1
- Patio & porch: Deck
- Pool features: None
- Fencing: Barbed Wire,Pipe
Lot
- Size: 24.45 Acres
- Features: Mature Trees, Pond on Lot, Wooded
Details
- Additional structures: None
- Parcel number: 00002307S17E301500
- Horses can be raised: Yes
- Horse amenities: Horses Allowed
Construction
Type & style
- Home type: MobileManufactured
- Property subtype: Manufactured Home, Single Family Residence
Materials
- Manufactured, Other
- Foundation: Other
- Roof: Other
Condition
- Year built: 2018
Utilities & green energy
- Sewer: Other
- Water: Rural
- Utilities for property: Electricity Available, Water Available
Community & HOA
Community
- Security: No Safety Shelter
- Subdivision: Choctaw Co Unplatted
HOA
- Has HOA: No
Location
- Region: Grant
Financial & listing details
- Price per square foot: $161/sqft
- Annual tax amount: $395
- Date on market: 11/19/2026
- Cumulative days on market: 3 days
- Listing terms: Conventional
- Body type: Single Wide
Estimated market value
Not available
Estimated sales range
Not available
Not available
Price history
| Date | Event | Price |
|---|---|---|
| 11/19/2026 | Listed for sale | $135,000$161/sqft |
Source:  MLS Technology, Inc. #2641434 Report a problem | ||
Public tax history
Tax history is unavailable.
Monthly payment
Climate risks
Neighborhood: 74738
Nearby schools
Schools provided by the listing agent
- Elementary: Hugo
- Middle: Hugo
- High: Hugo
- District: Hugo - Sch Dist (I8)
Source: MLS Technology, Inc.. This data may not be complete. We recommend contacting the local school district to confirm school assignments for this home.
Similar homes
- $130,0002 bd2 ba1.1k sqft2480 County Road 44550, Paris, TX 75462For Sale
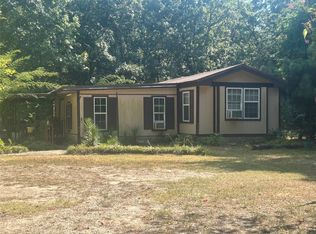 MLS ID #21353543, Renee Harvey. NTREIS
- $170,0003 bd2 ba1.1k sqft995 N 4250th Rd, Hugo, OK 74743For Sale
 MLS ID #11792989, Martin Lester, Clear View Realty and Auction, LLC. My State MLS
- $79,9002 bd1 ba816 sqft1526 County Road 35980, Arthur City, TX 75411For Sale
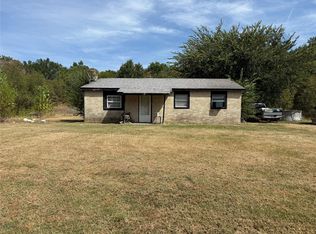 MLS ID #21363948, Jehma Nesbit. NTREIS
- $68,0004 bd2 ba1.1k sqft835 27th St NW, Paris, TX 75460For Sale
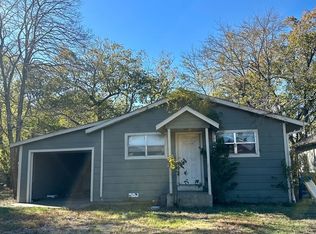 MLS ID #21439388, Lore Lane. NTREIS
