Welcome to Polo Club house in Naperville - a beautiful, nearly new home built in 2025 and still covered by the builder's warranty. This home has been heavily upgraded beyond the builder's basic finishes, offering quality, comfort, and style from the moment you walk through the door. The heart of the home is the upgraded kitchen, featuring elegant cabinetry and high-end appliances, including a professional hood system and cooktop, plus a double built-in oven. The kitchen is perfect for both everyday living and entertaining. Throughout the home, you'll find wood-look laminate flooring with no carpeting, ideal for buyers who appreciate the beauty and easy maintenance of hard-surface flooring. The wood staircase adds warmth and character to the interior. The spacious primary suite offers a luxurious master bathroom with a separate shower and soaking tub, along with a large walk-in closet. A standout feature is the large loft, which can easily be converted into a 5th bedroom, home office, playroom, or additional living space. The home features recessed lighting throughout, creating a bright and modern atmosphere. The staircase and loft area are finished with elegant spindle detailing, adding beautiful architectural character to the open-concept interior. Enjoy the convenience of being close to the new Woodman's Market, offering easy access to groceries and everyday shopping. A new Life Time complex is also coming nearby, adding another exciting amenity to this growing area. The home also provides easy access to major roads and transportation routes, making commuting and getting around Naperville and the surrounding communities convenient.
Active
$640,000
2544 Tailshot Rd, Naperville, IL 60564
4beds
2,640sqft
Single Family Residence
Built in 2025
8,712 Square Feet Lot
$-- Zestimate®
$242/sqft
$62/mo HOA
What's special
Large loftRecessed lighting throughoutLuxurious master bathroomHigh-end appliancesOpen-concept interiorUpgraded kitchenElegant cabinetry
- --
- 654
- views
- 34
- saves
Zillow last checked:
Listing updated:
Listed by:
Albina Van Maer 630-234-2642,
Bluebird Realty, Inc.,
Diana Lauser 630-699-3072,
Bluebird Realty, Inc.
Source: MRED as distributed by MLS GRID,MLS#: 12777533
Facts & features
Interior
Bedrooms & bathrooms
- Bedrooms: 4
- Bathrooms: 3
- Full bathrooms: 3
Rooms
- Room types: Foyer, Loft, Walk In Closet
Primary bedroom
- Features: Flooring (Wood Laminate), Bathroom (Full, Double Sink, Tub & Separate Shwr)
- Level: Second
- Area: 210 Square Feet
- Dimensions: 15X14
Bedroom 2
- Features: Flooring (Wood Laminate)
- Level: Second
- Area: 130 Square Feet
- Dimensions: 13X10
Bedroom 3
- Features: Flooring (Wood Laminate)
- Level: Second
- Area: 120 Square Feet
- Dimensions: 12X10
Bedroom 4
- Features: Flooring (Wood Laminate)
- Level: Main
- Area: 120 Square Feet
- Dimensions: 12X10
Dining room
- Features: Flooring (Wood Laminate)
- Level: Main
- Area: 100 Square Feet
- Dimensions: 10X10
Family room
- Features: Flooring (Wood Laminate)
Foyer
- Features: Flooring (Wood Laminate)
- Level: Main
- Area: 20 Square Feet
- Dimensions: 5X4
Kitchen
- Features: Flooring (Wood Laminate)
- Level: Main
- Area: 196 Square Feet
- Dimensions: 14X14
Laundry
- Features: Flooring (Wood Laminate)
- Level: Second
- Area: 56 Square Feet
- Dimensions: 8X7
Living room
- Features: Flooring (Wood Laminate)
- Level: Main
- Area: 238 Square Feet
- Dimensions: 17X14
Loft
- Features: Flooring (Wood Laminate)
- Level: Second
- Area: 238 Square Feet
- Dimensions: 17X14
Walk in closet
- Level: Second
- Area: 35 Square Feet
- Dimensions: 7X5
Heating
- Natural Gas
Cooling
- Central Air
Appliances
- Laundry: Gas Dryer Hookup, In Unit
Features
- Basement: None
Interior area
- Total structure area: 2,640
- Total interior livable area: 2,640 sqft
Property
Parking
- Total spaces: 2
- Parking features: Off Site, Attached, Garage
- Attached garage spaces: 2
Accessibility
- Accessibility features: No Disability Access
Features
- Stories: 2
Lot
- Size: 8,712 Square Feet
- Dimensions: 1x1
Details
- Parcel number: 0701223110060000
- Special conditions: None
Construction
Type & style
- Home type: SingleFamily
- Property subtype: Single Family Residence
Materials
- Vinyl Siding
Condition
- New construction: No
- Year built: 2025
Utilities & green energy
- Sewer: Public Sewer
- Water: Public
Community & HOA
HOA
- Has HOA: Yes
- Services included: Insurance
- HOA fee: $62 monthly
Location
- Region: Naperville
Financial & listing details
- Price per square foot: $242/sqft
- Tax assessed value: $1,071
- Annual tax amount: $22
- Date on market: 10/9/2026
- Ownership: Fee Simple w/ HO Assn.
Estimated market value
Not available
Estimated sales range
Not available
Not available
Price history
| Date | Event | Price |
|---|---|---|
| 10/14/2026 | Listed for rent | $3,900$1/sqft |
Source: MRED as distributed by MLS GRID #12785575 Report a problem | ||
| 7/21/2025 | Sold | $576,599$218/sqft |
Source: Public Record Report a problem | ||
Public tax history
| Year | Property taxes | Tax assessment |
|---|---|---|
| 2024 | $23 | $357 |
Find assessor info on the county website
Monthly payment
Est. payment
Payment breakdown
Explore the cost of this home by adjusting the details. Changes won't be saved.Climate risks
Neighborhood: South Pointe
Nearby schools
Schools provided by the listing agent
- Elementary: Liberty Elementary School
- Middle: John F Kennedy Middle School
- High: Plainfield East High School
- District: 202
Source: MRED as distributed by MLS GRID. This data may not be complete. We recommend contacting the local school district to confirm school assignments for this home.
Similar homes
- $689,0004 bd3 ba2.7k sqft4903 Clearwater Ln, Naperville, IL 60564New
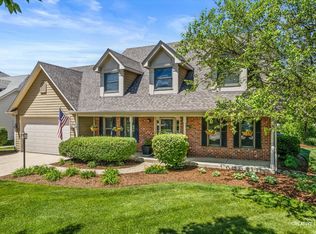 MLS ID #12795778, Ginny Jackson, Baird & Warner. MRED as distributed by MLS GRID
- $700,0004 bd3 ba2.5k sqft2767 Freeland Cir, Naperville, IL 60564New
 MLS ID #12795051, Staci Yesner, ABR,SRES, Compass. MRED as distributed by MLS GRID
- $629,9004 bd3 ba2.4k sqft29W055 Schillinger Dr, Naperville, IL 60564Active
 MLS ID #12793110, Kimberly Brehm, Crosstown Realtors, Inc.. MRED as distributed by MLS GRID
- from $656,9904 bd3 ba3.1k sqftWillwood Plan, Naperville Polo Club, Naperville, IL 60564New Construction
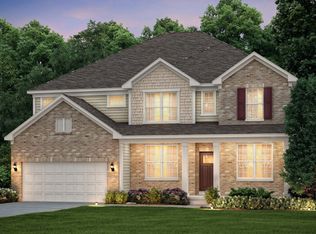 Pulte
