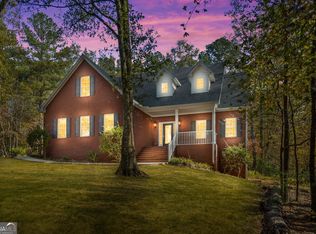
Welcome to this beautifully maintained home nestled in the sought-after Walnut Ridge community of Stockbridge. Offering comfort, space, and modern convenience, this residence is ideal for buyers seeking a move-in-ready property in a quiet, well-kept neighborhood. Step inside to an inviting layout featuring bright natural light, spacious living areas, and thoughtful updates throughout. The main level includes a warm, open family room perfect for gatherings, a well-appointed kitchen with ample cabinetry, and a designated dining area ideal for everyday meals or entertaining. Upstairs, you'll find generously sized bedrooms, including a comfortable primary suite with its own private bath. Additional bedrooms offer flexibility for guests, home office use, or growing households. Outside, enjoy a private backyard-a great space for relaxing, gardening, or creating your ideal outdoor retreat. The property also includes an attached garage and a well-maintained exterior that enhances curb appeal. Located minutes from shopping, dining, schools, and major highways, this home offers the perfect blend of convenience and suburban comfort.
Pending
Price cut: $10K (8/25)
$540,000
2544 Walnut Ridge Way, Stockbridge, GA 30281
5beds
3,928sqft
Single Family Residence
Built in 2014
0.64 Acres Lot
$535,900 Zestimate®
$137/sqft
$46/mo HOA
What's special
Attached garageBright natural lightThoughtful updates throughoutInviting layoutGenerously sized bedrooms
- 48 days
- 1,328
- 123
Zillow last checked:
Listing updated:
Listed by:
Leteshia Lewis 678-471-8718,
Coldwell Banker Realty
Source: GAMLS,MLS#: 10813888
Facts & features
Interior
Bedrooms & bathrooms
- Bedrooms: 5
- Bathrooms: 4
- Full bathrooms: 4
- Main level bathrooms: 1
- Main level bedrooms: 1
Rooms
- Room types: Family Room
Kitchen
- Features: Breakfast Bar, Walk-in Pantry
Heating
- Forced Air, Natural Gas
Cooling
- Ceiling Fan(s), Central Air
Appliances
- Included: Dishwasher, Double Oven, Microwave
- Laundry: Upper Level
Features
- Double Vanity, Walk-In Closet(s)
- Flooring: Carpet, Hardwood
- Windows: Double Pane Windows
- Basement: None
- Number of fireplaces: 2
- Fireplace features: Family Room, Master Bedroom
- Common walls with other units/homes: No Common Walls
Interior area
- Total structure area: 3,928
- Total interior livable area: 3,928 sqft
- Finished area above ground: 3,928
- Finished area below ground: 0
Property
Parking
- Total spaces: 2
- Parking features: Garage
- Has garage: Yes
Features
- Levels: Two
- Stories: 2
- Body of water: None
Lot
- Size: 0.64 Acres
- Features: Sloped
Details
- Parcel number: 0070010220
Construction
Type & style
- Home type: SingleFamily
- Architectural style: Brick 4 Side,Traditional
- Property subtype: Single Family Residence
Materials
- Other
- Foundation: Slab
- Roof: Composition
Condition
- Resale
- New construction: No
- Year built: 2014
Utilities & green energy
- Sewer: Septic Tank
- Water: Public
- Utilities for property: Electricity Available, Sewer Available, Water Available
Community & HOA
Community
- Features: None
- Security: Smoke Detector(s)
- Subdivision: Autumn Chase
HOA
- Has HOA: Yes
- Services included: None
- HOA fee: $550 annually
Location
- Region: Stockbridge
Financial & listing details
- Price per square foot: $137/sqft
- Tax assessed value: $689,700
- Annual tax amount: $10,744
- Date on market: 7/27/2026
- Cumulative days on market: 48 days
- Listing agreement: Exclusive Right To Sell
- Electric utility on property: Yes
Estimated market value
$535,900
$509,000 - $563,000
$3,716/mo
Price history
| Date | Event | Price |
|---|---|---|
| 9/1/2026 | Pending sale | $540,000$137/sqft |
Source:  GAMLS #10813888 Report a problem GAMLS #10813888 Report a problem | ||
| 8/25/2026 | Price change | $540,000-1.8%$137/sqft |
Source: GAMLS #10813888 Report a problem | ||
| 8/5/2026 | Price change | $550,000-6%$140/sqft |
Source: GAMLS #10813888 Report a problem | ||
| 7/28/2026 | Listed for sale | $585,000+15.7%$149/sqft |
Source:  FMLS GA #7811460 Report a problem FMLS GA #7811460 Report a problem | ||
| 8/15/2024 | Sold | $505,423+51.3%$129/sqft |
Source: Public Record Report a problem | ||
| 4/6/2015 | Sold | $334,000-1.5%$85/sqft |
Source: Public Record Report a problem | ||
| 4/4/2015 | Pending sale | $339,000$86/sqft |
Source: SOLID SOURCE REALTY GA #07382382 Report a problem | ||
| 3/18/2015 | Listed for sale | $339,000+579.4%$86/sqft |
Source: SOLID SOURCE REALTY GA #07382382 Report a problem | ||
| 5/1/2009 | Listing removed | $49,900$13/sqft |
Source: Listhub #02607264 Report a problem | ||
| 1/29/2009 | Listed for sale | $49,900$13/sqft |
Source: Listhub #02607264 Report a problem | ||
Public tax history
| Year | Property taxes | Tax assessment |
|---|---|---|
| 2025 | $10,744 -7.6% | $275,880 -6.8% |
| 2024 | $11,626 +17.2% | $296,080 +17.5% |
| 2023 | $9,919 +14.6% | $251,960 +17.8% |
| 2022 | $8,658 +12.5% | $213,840 +20.9% |
| 2021 | $7,697 -3.8% | $176,880 |
| 2020 | $7,997 +15.7% | $176,880 +16.3% |
| 2019 | $6,914 -1.6% | $152,080 -0.7% |
| 2018 | $7,024 +15.1% | $153,080 +15.2% |
| 2017 | $6,104 | $132,880 |
| 2016 | $6,104 | $132,880 +74.8% |
| 2015 | $6,104 +73.4% | $76,040 +2655.1% |
| 2014 | $3,521 +1813% | $2,760 -42.5% |
| 2013 | $184 -19.2% | $4,800 |
| 2012 | $228 +6.6% | -- |
| 2011 | $214 -53% | $3,740 -63.3% |
| 2010 | $455 -18.9% | $10,200 -27.1% |
| 2009 | $561 -47.3% | $14,000 -50% |
| 2008 | $1,064 -10% | $28,000 -10.3% |
| 2007 | $1,183 +14% | $31,200 +11.4% |
| 2006 | $1,038 | $28,000 |
| 2005 | -- | -- |
Find assessor info on the county website
Monthly payment
Est. payment
Payment breakdown
Explore the cost of this home by adjusting the details. Changes won't be saved.Climate risks
Neighborhood: 30281
Nearby schools
Schools provided by the listing agent
- Elementary: Lorraine
- Middle: Gen Ray Davis
- High: Heritage
Source: GAMLS. This data may not be complete. We recommend contacting the local school district to confirm school assignments for this home.
- $491,0004 bd3 ba2.9k sqft2540 Walnut Ridge Way, Stockbridge, GA 30281Off Market
- $613,8005 bd3 ba3.7k sqft2548 Walnut Ridge Way, Stockbridge, GA 30281Off Market
- $645,4006 bd7 ba6.8k sqft2549 Walnut Ridge Way SW, Stockbridge, GA 30281Off Market
- $503,9005 bd4 ba3.2k sqft2536 Walnut Ridge Way, Stockbridge, GA 30281Off Market
Similar homes
- $539,9006 bd4 ba4.1k sqft400 Moseley Rd, Stockbridge, GA 30281Active
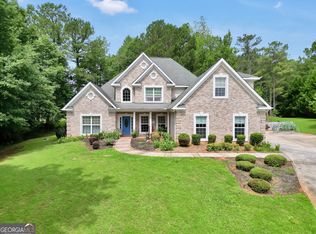
 MLS ID #10643685, Wayne Williams, Walker and Associates Real Estate. GAMLS
 - $517,0003 bd3 ba3k sqft3624 Little Spring Dr, Stockbridge, GA 30281Active
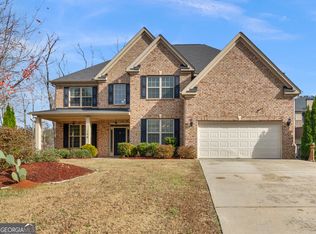
 MLS ID #10791581, Megan Mitchell, Market South Properties Inc.. GAMLS
 - $485,0005 bd3 ba4.2k sqft6856 Search Light Trl, Lithonia, GA 30038Active
 MLS ID #10819752, Joshua Keen, Keller Williams Realty. GAMLS
 - $528,0005 bd5 ba3.4k sqft148 Delwood Dr, McDonough, GA 30252Active
 MLS ID #10816393, Christy Barnard, Watkins Real Estate Associates. GAMLS
 - $515,0005 bd3 ba3.3k sqft1106 Edward Dr, McDonough, GA 30252ActiveMLS ID #10841828, Brannon Coble, Watkins Real Estate Associates. GAMLS
- $429,9905 bd4 ba3.2k sqft1532 Gallup Dr, Stockbridge, GA 30281ActiveMLS ID #10819502, Adrienne Foreman, Coldwell Banker Realty. GAMLS
- $535,0005 bd5 ba5.6k sqft3089 Brombley Dr SE, Conyers, GA 30013ActiveMLS ID #10814889, Tennille Wilson, Keller Williams Realty Atl. Partners. GAMLS
- $589,0005 bd5 ba3.8k sqft210 Enfield Ln, McDonough, GA 30252ActiveMLS ID #10790459, Robert E Jones, Offerpad Brokerage. GAMLS
- $589,0005 bd3 ba3.6k sqft100 Westminster Way, McDonough, GA 30253ActiveMLS ID #10740899, Kaylee Walker, Dwelli. GAMLS
- $499,0004 bd4 ba3.2k sqft3194 Liverpool St, Jonesboro, GA 30236ActiveMLS ID #10841685, Jessica Lieu, Brick and Bloom Property Management. GAMLS
- $499,0005 bd3 ba2.7k sqft109 Donovan Ave, Locust Grove, GA 30248ActiveMLS ID #10838134, Ahkima P Bigbee, Redfin Corporation. GAMLS
- $660,0004 bd5 ba4.3k sqft885 Kelleytown Rd, McDonough, GA 30252ActiveMLS ID #10811758, Bridgett Howell, BridgeWell Realty Inc.. GAMLS
- $480,0003 bd4 ba4.5k sqft2436 Staffordshire SE, Conyers, GA 30013ActiveMLS ID #10840186, Emerica W Harden, Premier Agent Network Georgia. GAMLS
- $559,4005 bd4 ba3.3k sqft1214 McAllistar Dr, Locust Grove, GA 30248ActiveMLS ID #10816029, Dana English, Keller Williams Realty Atl. Partners. GAMLS
- $595,0004 bd4 ba3.5k sqft1901 Grandiose Ct, Conyers, GA 30012ActiveMLS ID #10787353, Ocie J Murphy, Joe Stockdale Real Estate. GAMLS
- $539,0004 bd3 ba4k sqft8601 N Shore Dr, Jonesboro, GA 30236ActiveMLS ID #10755065, Lane Farmer, Keller Williams Realty Atl. Partners. GAMLS
- $455,0005 bd5 ba3k sqft1085 Crown River Pkwy, McDonough, GA 30252Active Under ContractMLS ID #10720220, Cory Gatti, eXp Realty. GAMLS
- $585,0004 bd4 ba4k sqft1132 Venetian Ln, Hampton, GA 30228ActiveMLS ID #10811960, Ann Sims, Watkins Real Estate Associates. GAMLS
- $490,0007 bd4 ba4.2k sqft431 Exploration Trce, Ellenwood, GA 30294ActiveMLS ID #10777947, Christina Fraley, Keller Williams Realty Atl. Partners. GAMLS
- $575,0006 bd5 ba4.9k sqft7220 Glen Cove Ln, Stone Mountain, GA 30087ActiveMLS ID #10774050, Danielle Randolph, Dalton Wade, Inc.. GAMLS
