Skip main navigation
Active with contingency
  • $449,000

    25445 Spaulding Rd, Grantsburg, WI 54840

    3beds
    2,625sqft
    : Get pre-qualified
    Single Family
    Built in 2002
    29.7 Acres Lot
    $445,200 Zestimate®
    $171/sqft
    $-- HOA

    What's special

    Small pondOutdoor fireplaceSpacious well-designed layoutLong drivewayWarm wood accentsSteel roofCovered patio
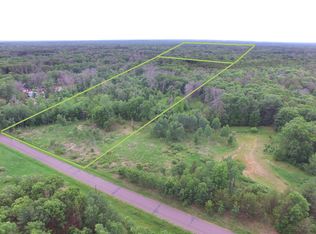
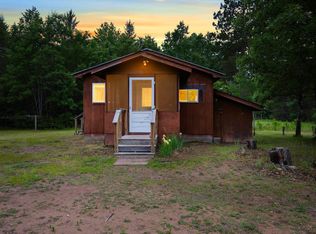
    First time ever on the market. This one-owner home, built in 2002, is nestled in the trees on 29.7 private wooded acres with a long driveway, offering a peaceful, secluded setting with a small pond. Located near county land & the St. Croix River, and on an ATV route, this property is ideal for year-round recreation while still offering the comfort of a full-time residence. Offering 3 BR, 3 BA, the home features a spacious, well-designed layout with multiple living areas, warm wood accents, and great natural light. The kitchen is open and functional with updated flooring throughout the main level (2025), and the primary suite includes an updated bath (2022). In-floor heat runs throughout the home & attached insulated garage, complemented by a newer outdoor wood boiler (2022) w/ Bluetooth monitoring. Covered patio & outdoor fireplace. Steel roof (2020) & exterior paint (2021). A well-built, thoughtfully maintained property offering privacy, space, and true Northwoods living without sacrificing everyday comfort.
    46 days
    |
    1,100
    |
    70
    |

    Zillow last checked:

    Listing updated:

    Listed by:

    Jenny Kreuser 715-821-1476,

    EXP Realty, LLC

    Source: NorthstarMLS as distributed by MLS GRID,MLS#: 7051902MLS Logo

      Facts & features

      Interior

      Bedrooms & bathrooms
      • Bedrooms: 3
      • Bathrooms: 3
      • Full bathrooms: 2
      • 1/2 bathrooms: 1
      Bedroom
      • Level: Upper
      • Area: 374 Square Feet
      • Dimensions: 22x17
      Bedroom 2
      • Level: Upper
      • Area: 108 Square Feet
      • Dimensions: 9x12
      Bedroom 3
      • Level: Upper
      • Area: 108 Square Feet
      • Dimensions: 9x12
      Dining room
      • Level: Main
      • Area: 60 Square Feet
      • Dimensions: 5x12
      Family room
      • Level: Upper
      • Area: 572 Square Feet
      • Dimensions: 22x26
      Kitchen
      • Level: Main
      • Area: 168 Square Feet
      • Dimensions: 14x12
      Laundry
      • Level: Main
      • Area: 108 Square Feet
      • Dimensions: 9x12
      Living room
      • Level: Main
      • Area: 390 Square Feet
      • Dimensions: 30x13
      Heating
      • Baseboard, In-Floor Heating, Outdoor Boiler
      Cooling
      • Window Unit(s)
      Appliances
      • Included: Dishwasher, Dryer, Exhaust Fan, Gas Water Heater, Microwave, Range, Refrigerator, Washer
      • Laundry: Main Level
      Features
      • Basement: Block,Partial,Unfinished
      • Number of fireplaces: 1
      • Fireplace features: Electric
      Interior area
      • Total structure area: 2,625
      • Total interior livable area: 2,625 sqft
      • Finished area above ground: 2,257
      • Finished area below ground: 0
      Video & virtual tour

      Property

      Parking
      • Total spaces: 2
      • Parking features: Attached
      • Attached garage spaces: 2
      Accessibility
      • Accessibility features: Other
      Features
      • Levels: Two
      • Stories: 2
      • Patio & porch: Front Porch, Side Porch
      Lot
      • Size: 29.7 Acres
      • Dimensions: 1300 x 992 x 1300 x 992
      • Features: Tree Coverage - Medium
      Details
      • Foundation area: 803
      • Parcel number: 070402391927204000011100
      • Zoning description: Residential-Single Family
      • Other equipment: Fuel Tank - Owned

      Construction

      Type & style
      • Home type: SingleFamily
      • Property subtype: Single Family
      Materials
      • Roof: Age 8 Years or Less
      Condition
      • New construction: No
      • Year built: 2002

      Utilities & green energy

      • Electric: 200+ Amp Service
      • Gas: Propane, Wood
      • Sewer: Tank with Drainage Field
      • Water: Sand Point

      Community & HOA

      HOA
      • Has HOA: No
      Location
      • Region: Grantsburg

      Financial & listing details

      • Price per square foot: $171/sqft
      • Tax assessed value: $414,000
      • Annual tax amount: $3,388
      • Date on market: 4/10/2026
      Get pre-qualifiedBe ready to make an offer.
      Connect with an agentGet info on this home, tour, and more.
      Calculate monthly paymentSee if you can afford this home.

        Estimated market value

        $445,200

        $423,000 - $467,000

        $2,992/mo

        Price history

        DateEventPrice
        5/5/2026Listed for sale$449,000$171/sqft
        Source: eXp Realty #7051902 Report a problem
        4/20/2026Contingent$449,000$171/sqft
        Source: WIREX MLS #1599859 Report a problem
        4/10/2026Listed for sale$449,000+199.3%$171/sqft
        Source: NorthstarMLS as distributed by MLS GRID #7051902 Report a problem
        7/23/2025Sold$150,000$57/sqft
        Source: Public Record Report a problem

        Public tax history

        YearProperty taxesTax assessment
        2024$3,388 +35.6%$408,800 +116.3%
        2023$2,499 -7.2%$189,000
        2022$2,692 +1.6%$189,000
        2021$2,650 +1.1%$189,000
        2020$2,620 -6.5%$189,000
        2019$2,801 +7%$189,000
        2017$2,617 +14.5%$189,000
        2016$2,286 -1.4%$189,000 -1.6%
        2015$2,318 -18.9%$192,000
        2013$2,859 -6.2%$192,000
        2011$3,048 +5.5%$192,000
        2010$2,888 -3.7%$192,000
        2009$2,999 $192,000

        Find assessor info on the county website

        Monthly payment

        Est. payment

          Payment breakdown

          Explore the cost of this home by adjusting the details. Changes won't be saved.
          All calculations are estimates and provided by Zillow, Inc. for informational purposes only. Actual amounts may vary.
          HOA fees may include property taxes on listings classified as Co-Ops. Contact the listing agent and/or owner for fee details.
          Mortgage interest rates are dependent on a number of factors, including credit score, down payment, and repayment length. Interest rate data provided by Zillow Group Marketplace, Inc. as of 1/1/1970 from various mortgage lenders with which we have lead or other similar arrangements; the Estimated Payment is an average of those rates.
          See how much you could borrow to make a competitive offer.

          Climate risks

          Neighborhood: 54840

          Getting around

          0 / 100
          Car-Dependent
          27 / 100
          Somewhat Bikeable

          Nearby schools

          GreatSchools rating

          A local agent can set up tours, give advice and negotiate with sellers.

          Browse local experts

          Similar homes

          Skip to the end of the carouselSkip to the beginning of the carousel