One-of-a-kind spacious one-story home located near Evergreen Elementary, Diamond Bar High School, and H-Mart. Of the four bedrooms, two are master suites. The fourth bedroom by the entry can be used as an office. A bright and open floor plan with a large Living Room. Dining Area off an open gourmet kitchen and Family Room. Granite kitchen counter and a large Center Island, great for breakfast or entertaining guests. Family Room with vaulted ceiling and skylights leading to the low-maintenance backyard with a fire pit. Good-sized butler's pantry off the main kitchen, equipped with a sink and space for a second refrigerator. Both the kitchen and Butler's Pantry have ample custom cabinets and are equipped with gas lines if a gas stove is preferred. The indoor individual laundry room has direct access to the backyard. Electrical and plumbing systems are updated. Crown molding and wainscot throughout the living area. Skylights in the hallway, kitchen, family room, and living room. Custom wood shutters. Updated newer windows and sliding doors.
For sale
Listed by: A + Realty & Mortgage • Sanne Lee • Contact: 626-823-1572
Price cut: $69K (10/23)
$1,230,000
2545 Castle Rock Rd, Diamond Bar, CA 91765
4beds
1,942sqft
Single Family Residence
Built in 1962
8,002 Square Feet Lot
$1,201,500 Zestimate®
$633/sqft
$-- HOA
What's special
- 73 days
- 645
- 19
Zillow last checked:
Listing updated:
Listed by:
Sanne Lee DRE #00875005 626-823-1572,
A + Realty & Mortgage
Source: CRMLS,MLS#: TR26177931 Originating MLS: California Regional MLS
Facts & features
Interior
Bedrooms & bathrooms
- Bedrooms: 4
- Bathrooms: 3
- Full bathrooms: 3
- Main level bathrooms: 3
- Main level bedrooms: 4
Rooms
- Room types: Bedroom, Laundry, Living Room, Primary Bathroom, Primary Bedroom, Pantry
Primary bedroom
- Features: Main Level Primary
Primary bedroom
- Features: Primary Suite
Bedroom
- Features: All Bedrooms Down
Bedroom
- Features: Bedroom on Main Level
Pantry
- Features: Walk-In Pantry
Heating
- Central
Cooling
- Central Air
Appliances
- Laundry: Inside, Laundry Room
Features
- All Bedrooms Down, Bedroom on Main Level, Main Level Primary, Primary Suite, Walk-In Pantry
- Has fireplace: Yes
- Fireplace features: Living Room
- Common walls with other units/homes: No Common Walls
Interior area
- Total interior livable area: 1,942 sqft
Video & virtual tour
Property
Parking
- Total spaces: 2
- Parking features: Garage - Attached
- Attached garage spaces: 2
Features
- Levels: One
- Stories: 1
- Entry location: 1
- Pool features: None
Lot
- Size: 8,002 Square Feet
- Features: Back Yard, Front Yard
Details
- Parcel number: 8285012006
- Special conditions: Standard
Construction
Type & style
- Home type: SingleFamily
- Property subtype: Single Family Residence
Condition
- New construction: No
- Year built: 1962
Utilities & green energy
- Sewer: Public Sewer
- Water: Public
Community & HOA
Community
- Features: Sidewalks
Location
- Region: Diamond Bar
Financial & listing details
- Price per square foot: $633/sqft
- Tax assessed value: $529,011
- Date on market: 8/13/2026
- Cumulative days on market: 74 days
- Listing terms: Cash,Cash to New Loan
Estimated market value
$1,201,500
$1.14M - $1.26M
$4,456/mo
Price history
| Date | Event | Price |
|---|---|---|
| 10/23/2026 | Price change | $1,230,000-5.3%$633/sqft |
Source:  CRMLS #TR26177931 Report a problem | ||
| 8/14/2026 | Listed for sale | $1,299,000+293.6%$669/sqft |
Source: CRMLS #TR26177931 Report a problem | ||
| 6/22/2012 | Sold | $330,000-5.4%$170/sqft |
Source: Public Record Report a problem | ||
| 3/10/2012 | Listed for sale | $349,000+111.5%$180/sqft |
Source: Podley Properties #22162294 Report a problem | ||
| 10/27/1997 | Sold | $165,000$85/sqft |
Source: Public Record Report a problem | ||
Public tax history
| Year | Property taxes | Tax assessment |
|---|---|---|
| 2026 | -- | $529,011 +2% |
| 2025 | $6,929 +5.5% | $518,642 +2% |
| 2024 | $6,567 +2.4% | $508,474 +2% |
| 2023 | $6,414 +2.1% | $498,505 +2% |
| 2022 | $6,281 +1.9% | $488,731 +2% |
| 2021 | $6,162 +1.3% | $479,149 +1% |
| 2020 | $6,085 | $474,237 +2% |
| 2019 | $6,085 +6.8% | $464,939 +2% |
| 2018 | $5,697 | $455,824 +27.6% |
| 2017 | $5,697 +29.1% | $357,142 +2% |
| 2016 | $4,414 +3% | $350,140 +1.5% |
| 2015 | $4,287 -0.7% | $344,882 +2% |
| 2014 | $4,319 | $338,127 +61.2% |
| 2012 | -- | $209,743 +2% |
| 2011 | -- | $205,631 +0.8% |
| 2010 | -- | $204,096 -0.2% |
| 2009 | -- | $204,582 +2% |
| 2008 | -- | $200,571 +2% |
| 2007 | -- | $196,639 +2% |
| 2006 | -- | $192,784 |
| 2005 | -- | $192,784 +4% |
| 2004 | -- | $185,300 +1.9% |
| 2003 | -- | $181,905 +2% |
| 2002 | -- | $178,339 +4% |
| 2000 | -- | $171,416 |
Find assessor info on the county website
Monthly payment
Est. payment
Payment breakdown
Explore the cost of this home by adjusting the details. Changes won't be saved.Climate risks
Neighborhood: 91765
- $960,6003 bd2 ba1.8k sqft2551 Castle Rock Rd, Diamond Bar, CA 91765Off Market
- $791,5003 bd2 ba1.3k sqft2539 Castle Rock Rd, Diamond Bar, CA 91765Off Market
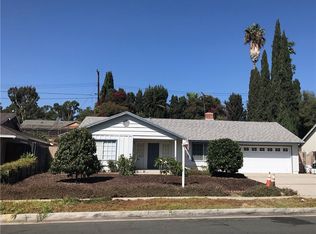
- $898,6004 bd2 ba1.4k sqft2464 Harmony Hill Dr, Diamond Bar, CA 91765Off Market
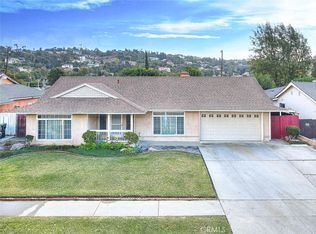
- $955,0003 bd2 ba1.3k sqft2504 Harmony Hill Dr, Diamond Bar, CA 91765Sold
Similar homes
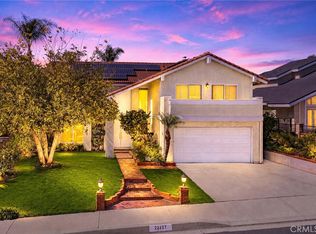
- $1,420,0004 bd3 ba2.2k sqft23437 Amberwick Pl, Diamond Bar, CA 91765For Sale
 MLS ID #CV26143813, Chaoyan Wang, PINNACLE REAL ESTATE GROUP. CRMLS
- $1,250,0003 bd3 ba2.1k sqft20977 E Canyon Ridge Ln, Diamond Bar, CA 91789For Sale
 MLS ID #WS26120396, PING MAO, GoGo Realtors R.H. Corp.. CRMLS
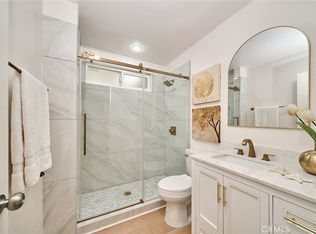
- $1,118,0004 bd3 ba1.7k sqft1118 Clorinda Dr, Diamond Bar, CA 91789For Sale
 MLS ID #OC26190153, Young Kim, Koinos Real Estate Group. CRMLS
- $1,620,0005 bd3 ba2.7k sqft1823 Cliffbranch Dr, Diamond Bar, CA 91765For Sale
 MLS ID #TR26137504, Chihwei Lu, Pinnacle Real Estate Group. CRMLS
